
W5896 AUTUMN HILLS Parkway, APPLETON, WI, 54913
Save
Ask
Tour
Hide
$3,500,000
226 Days On Site
W5896 AUTUMN HILLS ParkwayAPPLETON, WI 54913
For Sale|Single Family Residence|Active-No Offer
6
Beds
7
Total Baths
4
Full Baths
3
Partial Baths
7,515
SqFt
$466
/SqFt
2024
Built
County:
Outagamie
Listing courtesy of Kelly M. Gehrt of RE/MAX 24/7 Real Estate, LLC, Office: 920-734-0247
Call Now: 920.750.9917
Is this the listing for you? We can help make it yours.
920.750.9917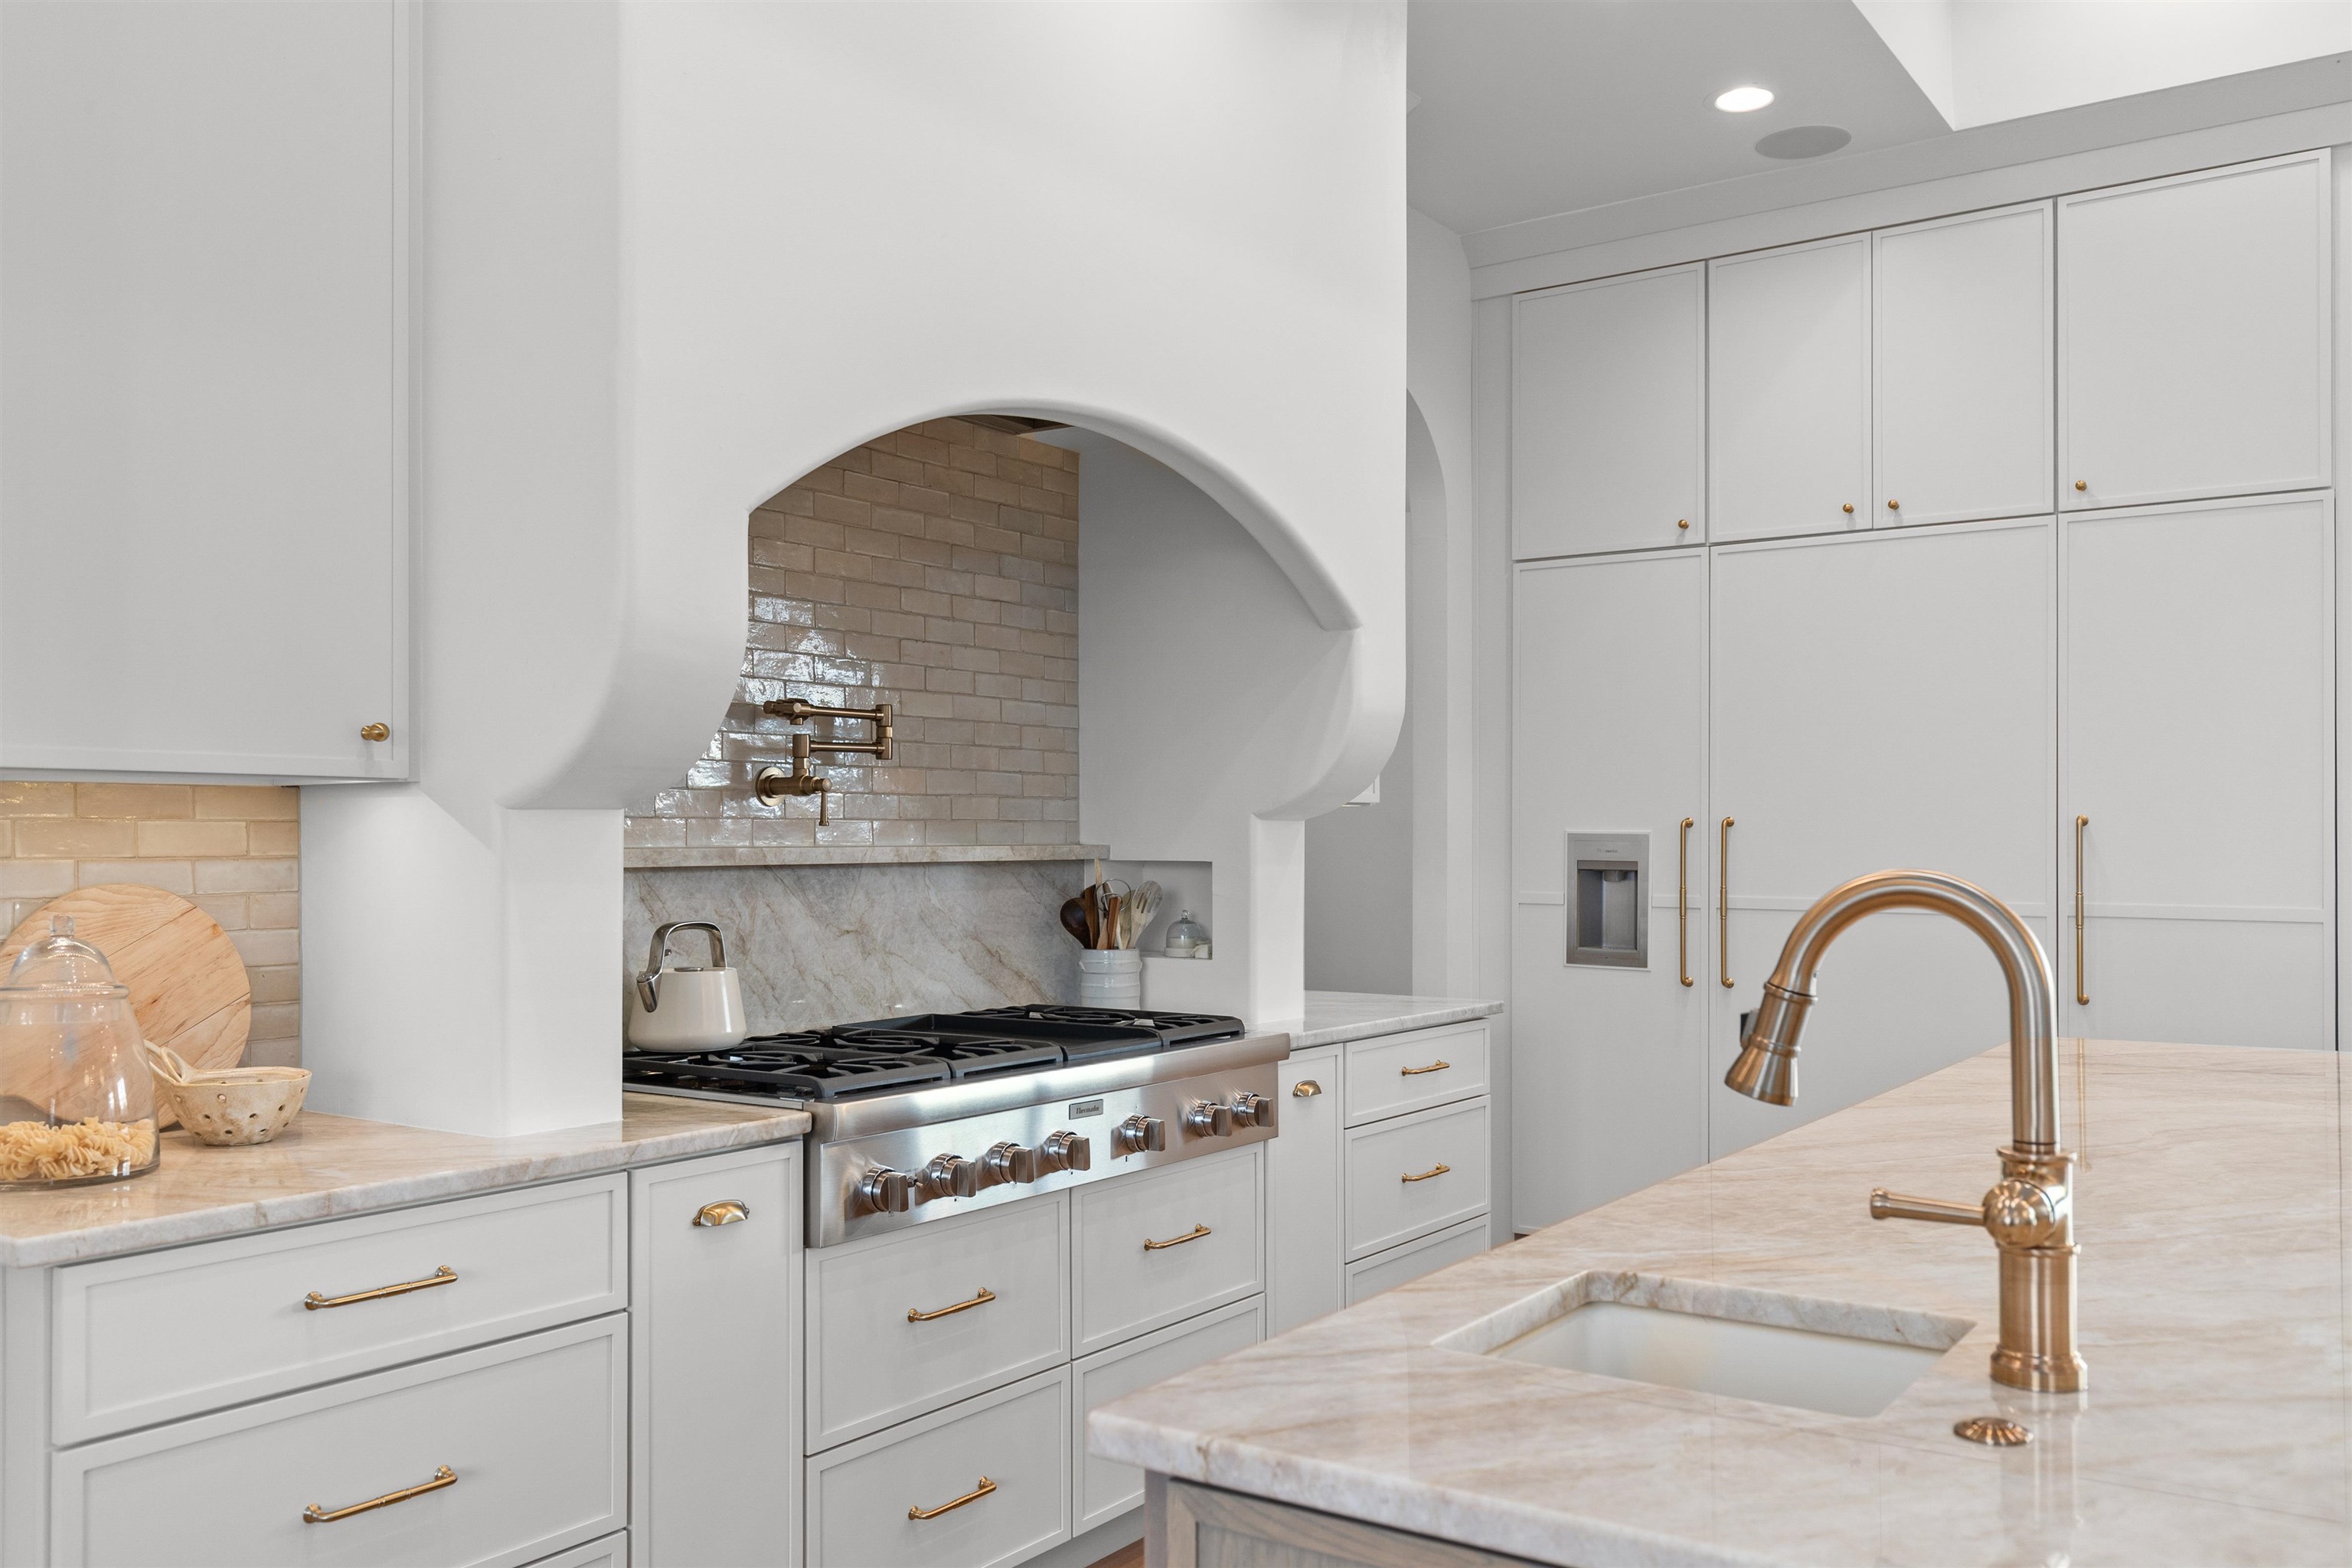
Save
Ask
Tour
Hide
Mortgage Calculator
Monthly Payment (Est.)
Enter an interest rate to see your estimated monthly payment.Calculator powered by Showcase IDX, a Constellation1 Company. Copyright ©2026 Information is deemed reliable but not guaranteed.
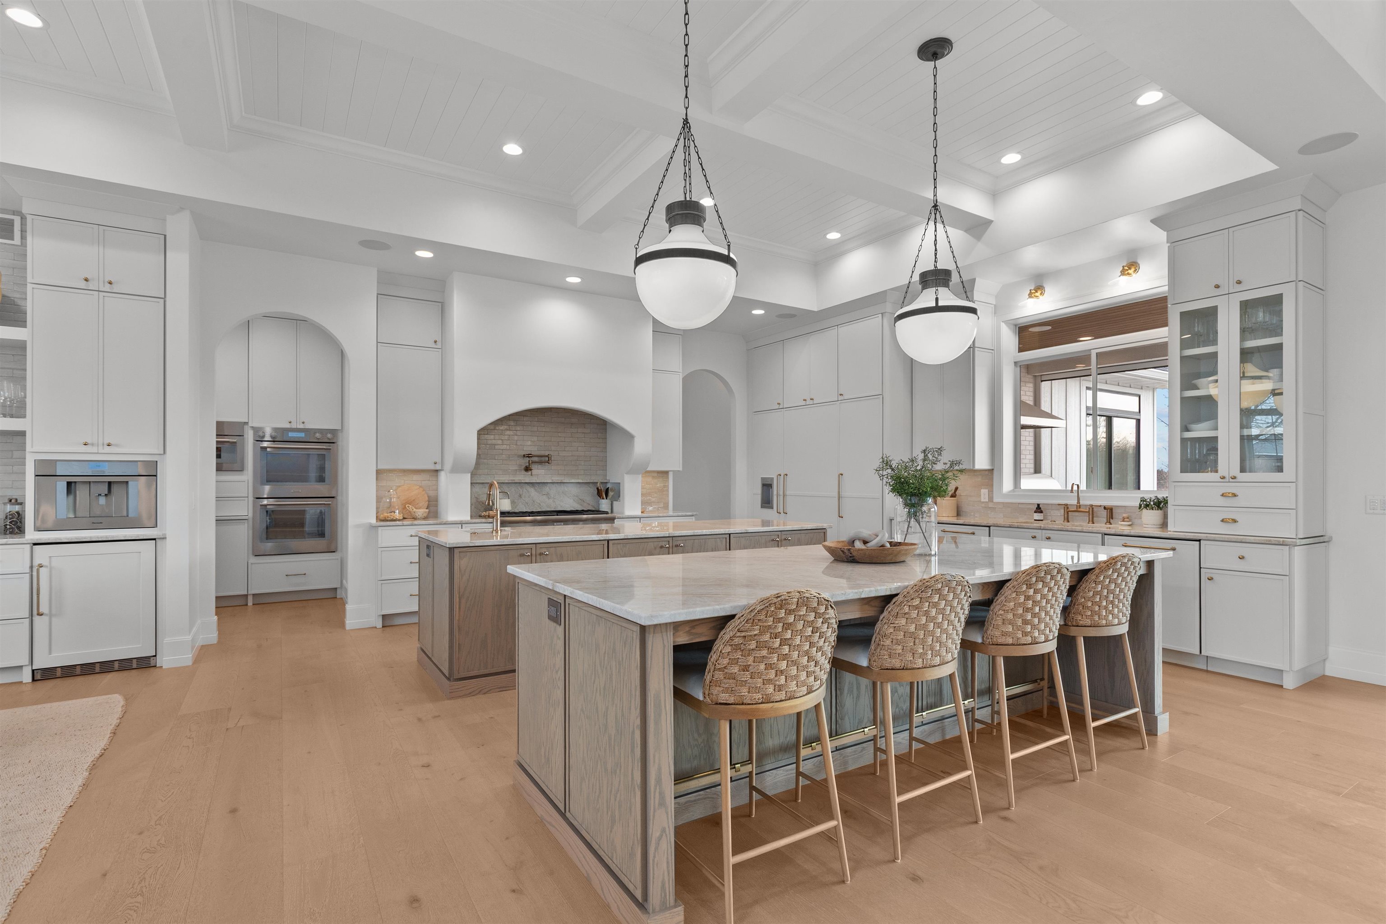
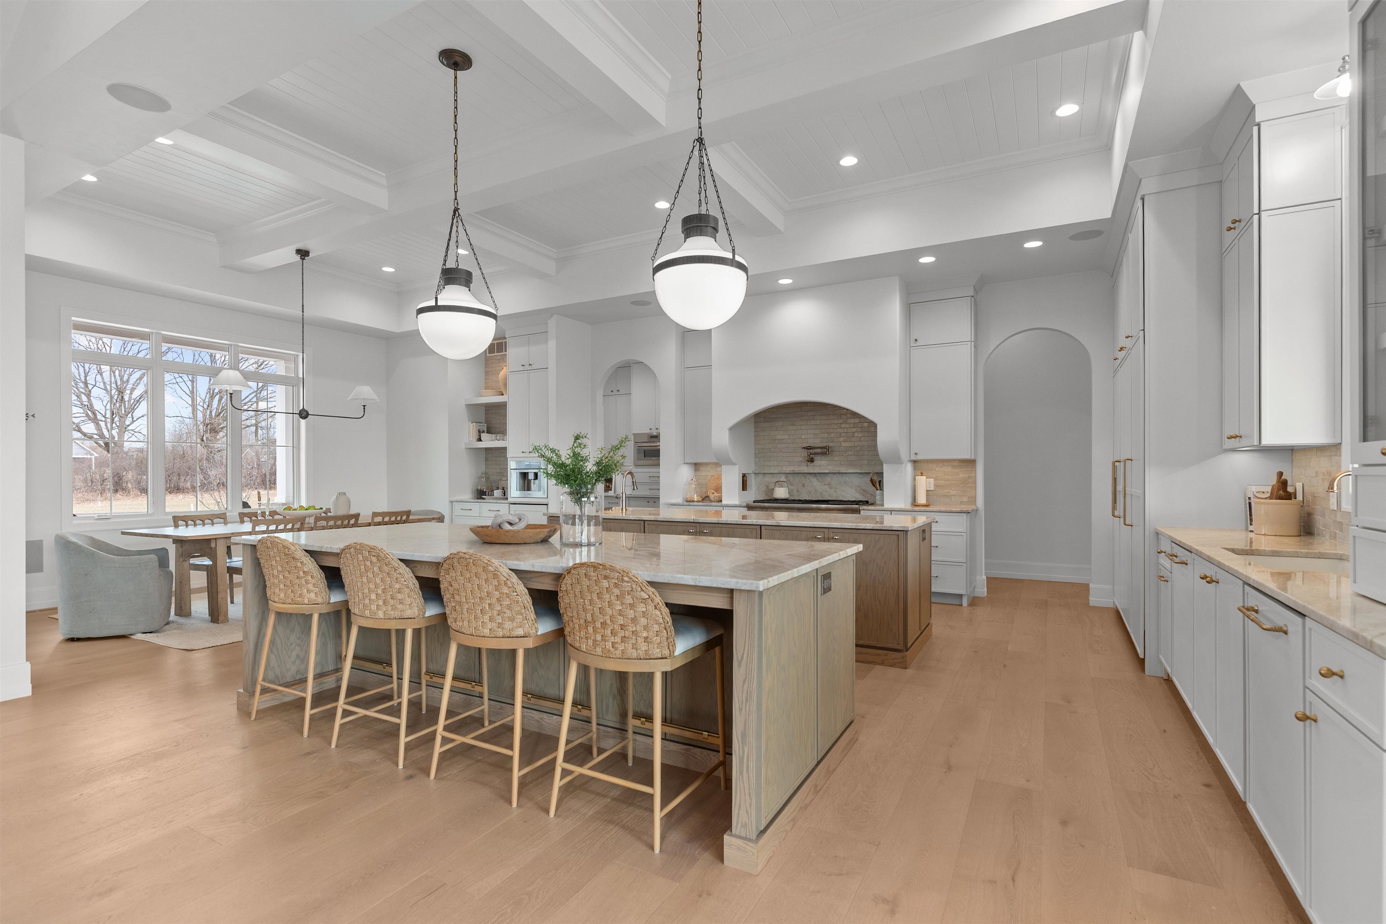
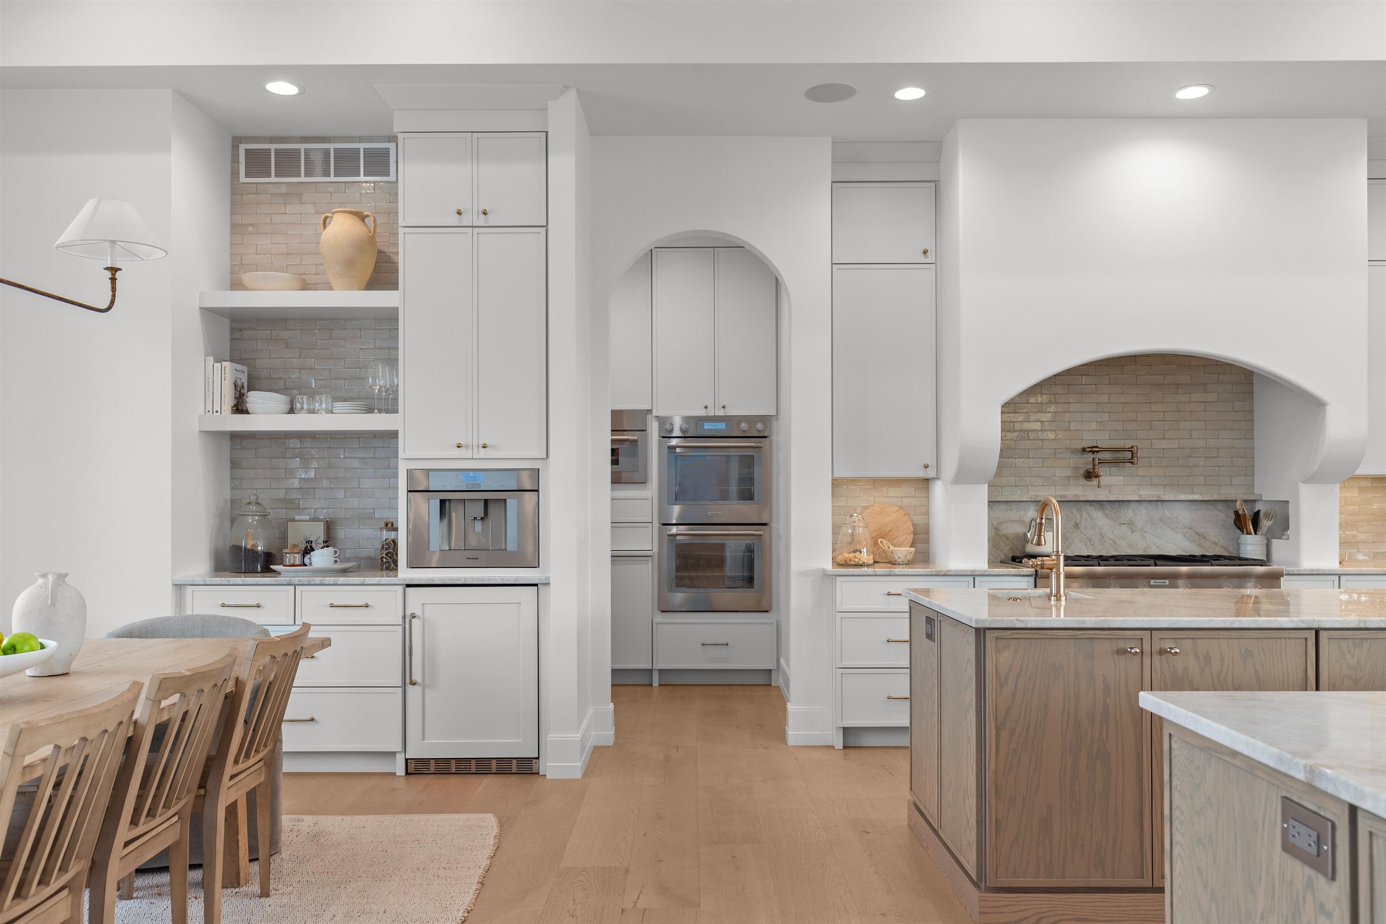
Extraordinary luxury estate offering nearly 21 acres with a private stocked pond and resort-style 20x40 inground pool featuring slide, splash lighting, and swim-up bar. The 6-bedroom, 4 full and 3 half bath residence is thoughtfully designed with smart home integration, theater room, golf simulator, exercise space, bourbon/wine room, and expansive covered outdoor living with fireplace and motorized screens. Impressive heated 60x120 finished shop with office and bath plus additional 40x60 heated shop. Showings begin Thursday, March 5th. Seller reserves the right to allow showings prior at their discretion. More pics to come Tuesday. All buyers require proof of funds and/or preapproval prior to any scheduled showing.
Save
Ask
Tour
Hide
Listing Snapshot
Price
$3,500,000
Days On Site
226 Days
Bedrooms
6
Inside Area (SqFt)
7,515 sqft
Total Baths
7
Full Baths
4
Partial Baths
3
Lot Size
20.17 Acres
Year Built
2024
MLS® Number
50321660
Status
Active-No Offer
Property Tax
$17,692.46
HOA/Condo/Coop Fees
N/A
Sq Ft Source
N/A
Friends & Family
Recent Activity
| a month ago | Listing updated with changes from the MLS® | |
| a month ago | Status changed to Active | |
| 7 months ago | Listing first seen on site |
General Features
Acres
20.17
Garage
Yes
Garage Spaces
8
Number Of Stories
1
Parking
AsphaltConcreteAttachedBasementHeated Garage
Property Sub Type
Single Family Residence
Security
Security System
Sewer
Septic Tank
SqFt Above
4239
SqFt Below
3276
Style
Ranch
Water Source
Well
Zoning
Agricultural,Residential
Interior Features
Appliances
Water SoftenerDishwasherDisposalDryerMicrowaveElectric OvenRangeRefrigeratorGas RangeWasherTankless Water Heater
Basement
FullFinished
Cooling
Central Air
Fireplace
Yes
Fireplace Features
GasWood Burning
Fireplaces
3
Heating
Natural GasForced AirZoned
Interior
Walk-In Closet(s)Wet Bar
Bedroom 1
Dimensions - 14x16Level - Main
Bedroom 2
Dimensions - 13x11Level - Main
Bedroom 3
Dimensions - 14x11Level - Main
Bedroom 4
Dimensions - 13x10Level - Main
Bedroom 5
Dimensions - 10X13Level - Lower
Dining Room
Dimensions - 16X11Level - Main
Family Room
Dimensions - 37x32Level - Lower
Kitchen
Dimensions - 19X17Level - Main
Living Room
Dimensions - 21x22Level - Main
Other Room
Dimensions - 13x13Level - MainDescription - Den/Office
Other Room 2
Dimensions - 50x20Level - UpperDescription - Bonus Room
Other Room 3
Dimensions - 13X10Level - LowerDescription - Bedroom
Other Room 4
Dimensions - 14X10Level - MainDescription - Den/Office
Save
Ask
Tour
Hide
Exterior Features
Construction Details
Vinyl SidingAluminum SidingBrickStone
Lot Features
Cul-De-Sac
Patio And Porch
Patio
Pool Features
In Ground
Waterfront Features
Pond
Community Features
School District
Hortonville
Schools
School District
Hortonville
Elementary School
Unknown
Middle School
Unknown
High School
Unknown
Listing courtesy of Kelly M. Gehrt of RE/MAX 24/7 Real Estate, LLC, Office: 920-734-0247

Listings courtesy of REALTORS® Association of Northeast Wisconsin (RANW) as distributed by MLS GRID. Based on information submitted to the MLS GRID as of 2026-10-15 01:16 PM UTC. All data is obtained from various sources and may not have been verified by broker or MLS GRID. Supplied Open House Information is subject to change without notice. All information should be independently reviewed and verified for accuracy. Properties may or may not be listed by the office/agent presenting the information. Some IDX listings have been excluded from this website. Properties displayed may be listed or sold by various participants in the MLS.
Listings courtesy of REALTORS® Association of Northeast Wisconsin (RANW) as distributed by MLS GRID. Based on information submitted to the MLS GRID as of 2026-10-15 01:16 PM UTC. All data is obtained from various sources and may not have been verified by broker or MLS GRID. Supplied Open House Information is subject to change without notice. All information should be independently reviewed and verified for accuracy. Properties may or may not be listed by the office/agent presenting the information. Some IDX listings have been excluded from this website. Properties displayed may be listed or sold by various participants in the MLS.
Neighborhood & Commute
Source: Walkscore
Disclosure: Community information and market data powered by Constellation Data Labs. Information is deemed reliable but not guaranteed.
Save
Ask
Tour
Hide