
1707 LIMESTONE Trail, DE PERE, WI, 54115
Save
Ask
Tour
Hide
$995,000
56 Days On Site
1707 LIMESTONE TrailDE PERE, WI 54115
For Sale|Single Family Residence|Active-No Offer
4
Beds
4
Total Baths
3
Full Baths
1
Partial Bath
4,424
SqFt
$225
/SqFt
2004
Built
Subdivision:
Spring Hills of Ledgeview
County:
Brown
Listing courtesy of Cindy R. Gregoire of Mark D Olejniczak Realty, Inc., Office: 920-432-1007
Call Now: 920.750.9917
Is this the listing for you? We can help make it yours.
920.750.9917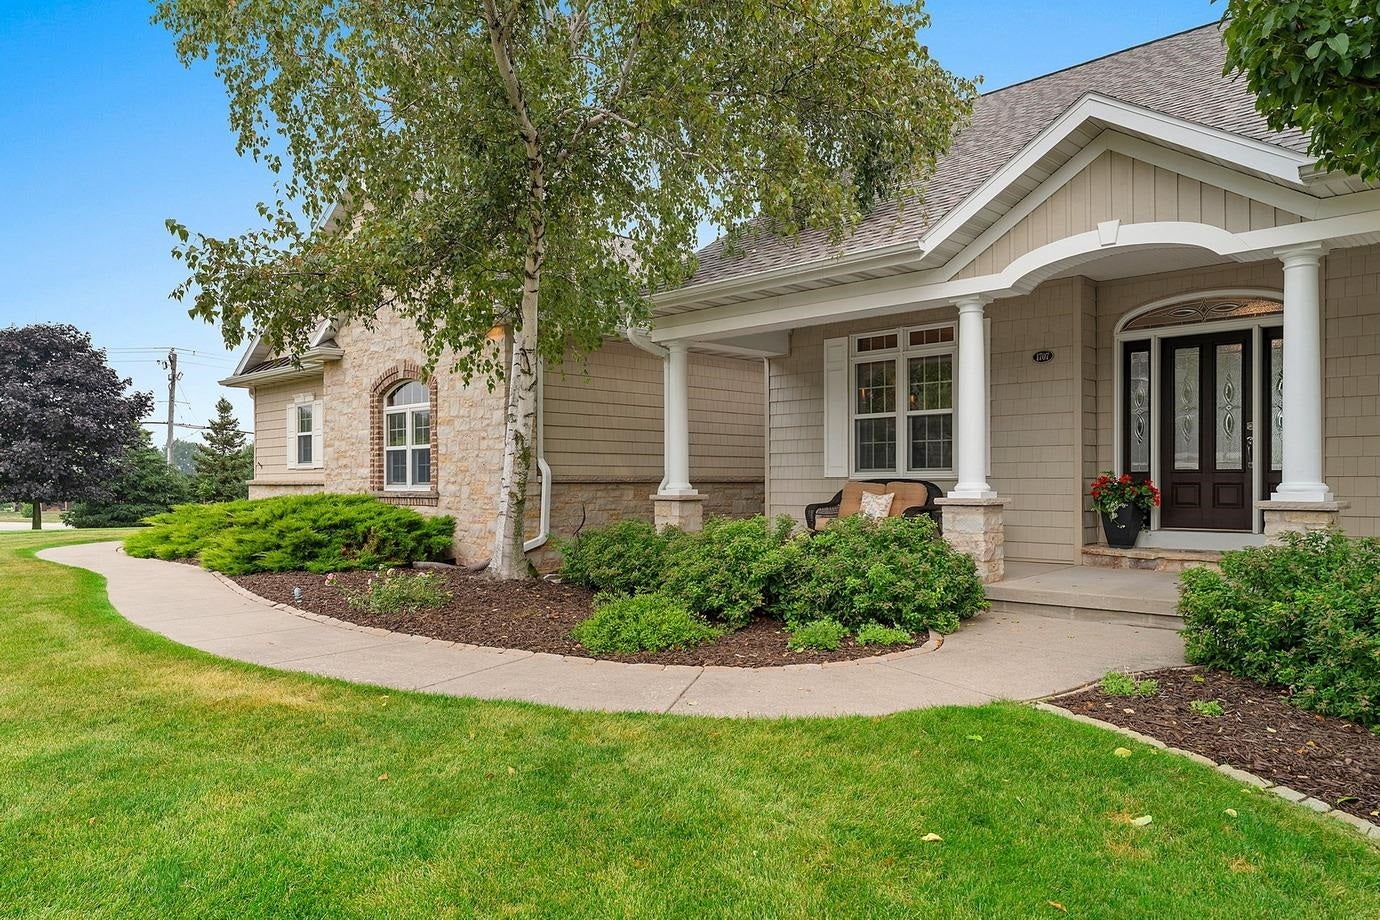
Save
Ask
Tour
Hide
Mortgage Calculator
Monthly Payment (Est.)
Enter an interest rate to see your estimated monthly payment.Calculator powered by Showcase IDX, a Constellation1 Company. Copyright ©2026 Information is deemed reliable but not guaranteed.
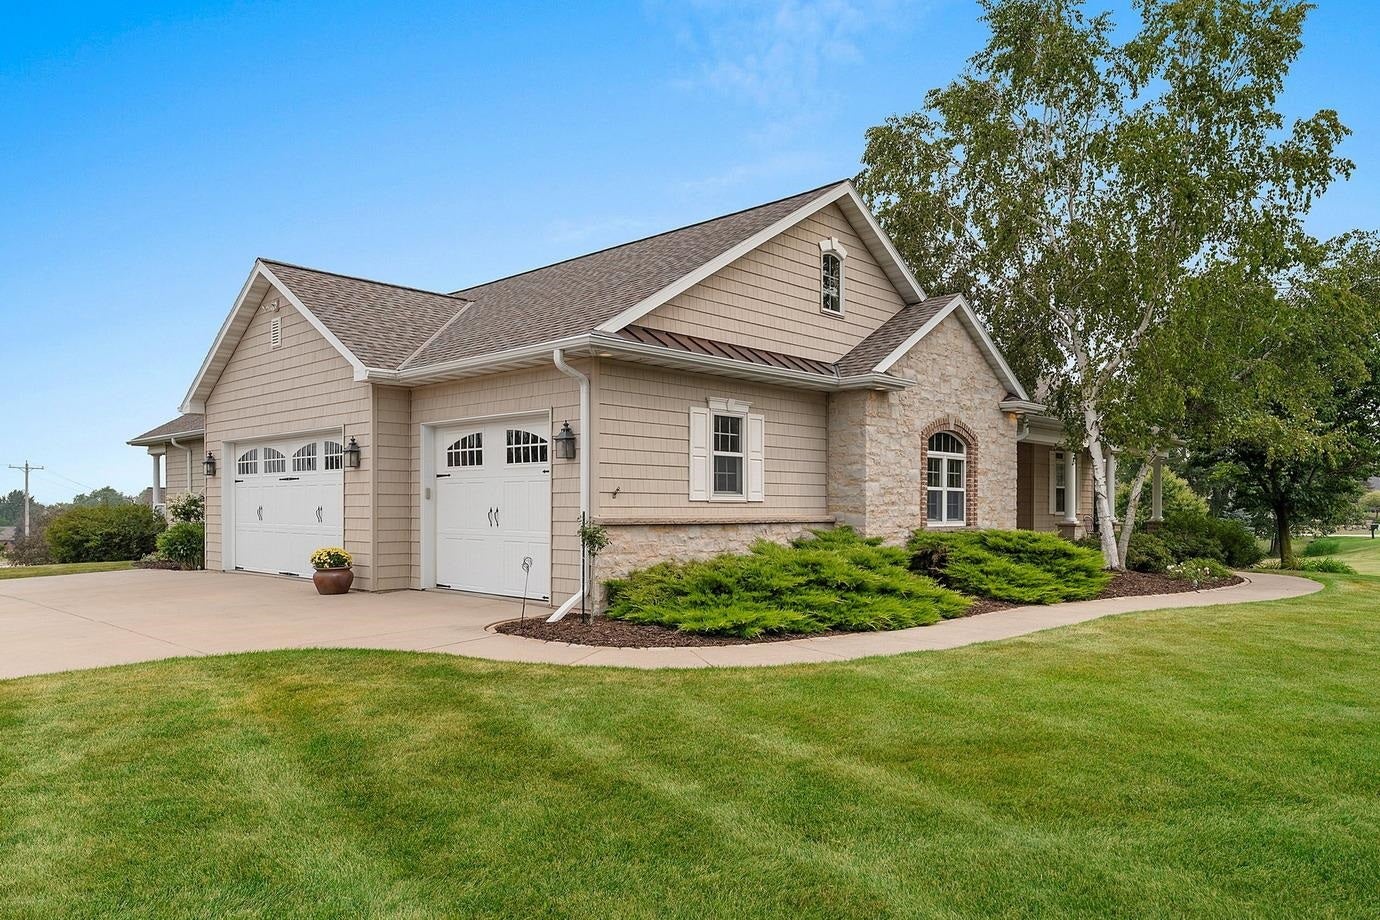
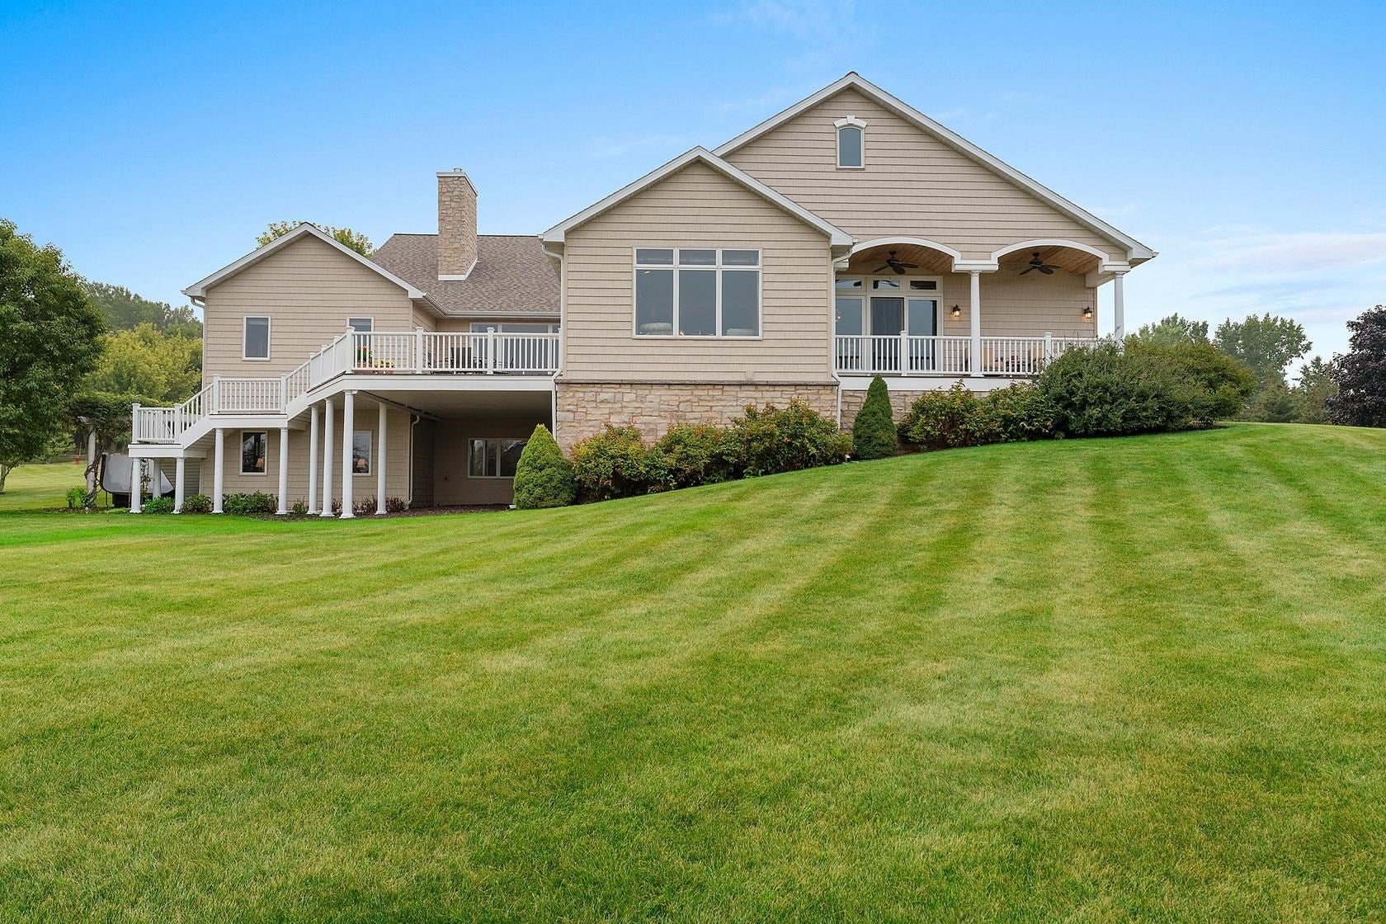
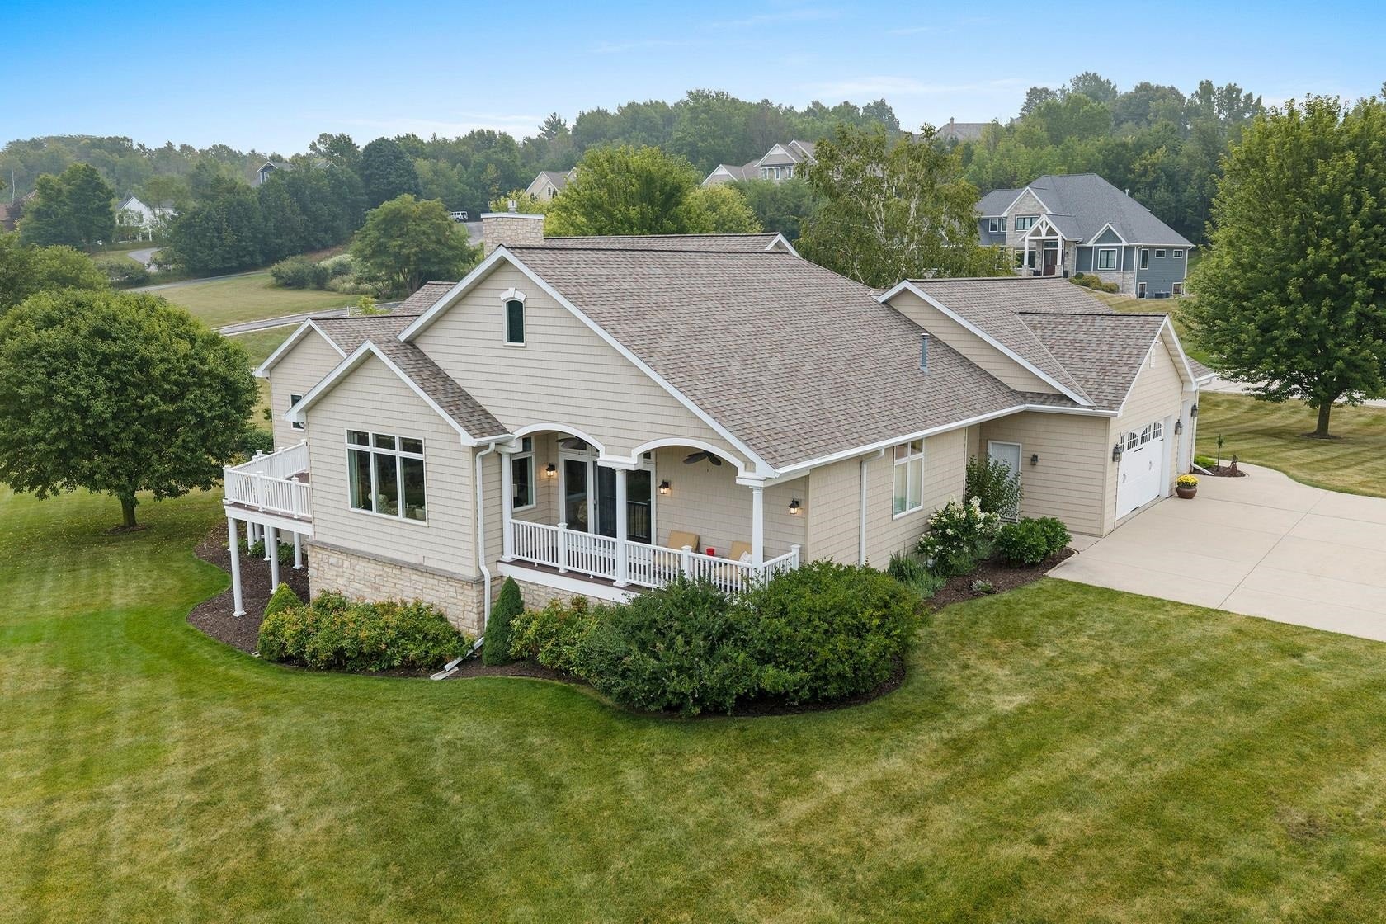
Space, privacy & beautiful views! Custom-built by Van’s Lumber in 2004, this beautifully maintained home sits on a rare 1.35-acre lot with expansive views, professionally landscaped grounds, and room to enjoy the outdoors. Brick and stone accents add timeless curb appeal. The spacious main level features an office, formal dining room, vaulted living room with gas masonry fireplace, family room, and gourmet kitchen. The home offers 3 bedrooms, including a spacious primary suite with en-suite bath, plus 2 full baths. A partially finished basement adds flexible living space. Enjoy the peaceful setting from the generous deck and covered outdoor living area. A 3-car garage completes this exceptional property!
Save
Ask
Tour
Hide
Listing Snapshot
Price
$995,000
Days On Site
56 Days
Bedrooms
4
Inside Area (SqFt)
4,424 sqft
Total Baths
4
Full Baths
3
Partial Baths
1
Lot Size
1.35 Acres
Year Built
2004
MLS® Number
50331071
Status
Active-No Offer
Property Tax
$11,481.97
HOA/Condo/Coop Fees
N/A
Sq Ft Source
N/A
Friends & Family
Recent Activity
| 3 days ago | Listing updated with changes from the MLS® | |
| 3 weeks ago | Price changed to $995,000 | |
| 2 months ago | Listing first seen on site |
General Features
Acres
1.35
Attached Garage
Yes
Garage
Yes
Garage Spaces
3
Number Of Stories
1
Parking
ConcreteAttached
Property Sub Type
Single Family Residence
Sewer
Public Sewer
SqFt Above
3232
SqFt Below
1192
Water Source
Public
Zoning
Residential
Interior Features
Appliances
Water SoftenerDishwasherDisposalDryerMicrowaveElectric OvenRangeRefrigeratorGas RangeWasher
Basement
FullSump PumpWalk-Out Access
Cooling
Central Air
Fireplace
Yes
Fireplace Features
Gas
Fireplaces
1
Heating
Natural GasForced Air
Interior
Vaulted Ceiling(s)Kitchen IslandPantryWalk-In Closet(s)Wet Bar
Spa
Yes
Bedroom 1
Dimensions - 24x15Level - Main
Bedroom 2
Dimensions - 13x12Level - Main
Bedroom 3
Dimensions - 17x12Level - Main
Bedroom 4
Dimensions - 20x17Level - Lower
Dining Room
Dimensions - 15x11Level - Main
Family Room
Dimensions - 19x18Level - Main
Formal Dining Room
Dimensions - 14x13Level - Main
Kitchen
Dimensions - 20x14Level - Main
Living Room
Dimensions - 22x17Level - Main
Other Room
Dimensions - 15x14Level - LowerDescription - Exercise Room
Other Room 2
Dimensions - 16x12Level - MainDescription - Den/Office
Other Room 3
Dimensions - 12x10Level - MainDescription - Laundry
Other Room 4
Dimensions - 25x19Level - LowerDescription - Theatre Room
Save
Ask
Tour
Hide
Exterior Features
Construction Details
Vinyl SidingBrickStone
Lot Features
Corner Lot
Patio And Porch
DeckPatio
Spa
Yes
Community Features
Accessibility Features
Accessible EntranceAccessible Full Bath
School District
De Pere
Schools
School District
De Pere
Elementary School
Altmayer
Middle School
DePere
High School
DePere East
Listing courtesy of Cindy R. Gregoire of Mark D Olejniczak Realty, Inc., Office: 920-432-1007

Listings courtesy of REALTORS® Association of Northeast Wisconsin (RANW) as distributed by MLS GRID. Based on information submitted to the MLS GRID as of 2026-10-09 10:42 PM UTC. All data is obtained from various sources and may not have been verified by broker or MLS GRID. Supplied Open House Information is subject to change without notice. All information should be independently reviewed and verified for accuracy. Properties may or may not be listed by the office/agent presenting the information. Some IDX listings have been excluded from this website. Properties displayed may be listed or sold by various participants in the MLS.
Listings courtesy of REALTORS® Association of Northeast Wisconsin (RANW) as distributed by MLS GRID. Based on information submitted to the MLS GRID as of 2026-10-09 10:42 PM UTC. All data is obtained from various sources and may not have been verified by broker or MLS GRID. Supplied Open House Information is subject to change without notice. All information should be independently reviewed and verified for accuracy. Properties may or may not be listed by the office/agent presenting the information. Some IDX listings have been excluded from this website. Properties displayed may be listed or sold by various participants in the MLS.
Neighborhood & Commute
Source: Walkscore
Disclosure: Community information and market data powered by Constellation Data Labs. Information is deemed reliable but not guaranteed.
Save
Ask
Tour
Hide