1739 HONOR Street, NEENAH, WI, 54956

Save
Ask
Tour
Hide
Share
$409,900
11 Days On Site

1739 HONOR Street
NEENAH, WI 54956

For Sale|Single Family Residence|Active-No Offer
3
Beds
2
Total Baths
2
Full Baths
1,503
SqFt
$273
/SqFt
2023
Built
County:
Winnebago
Listing courtesy of Stephanie J. Hoernke of Score Realty Group, LLC,
Call Now: 920.750.9917
Is this the listing for you? We can help make it yours.
920.750.9917
Upcoming Open Houses
Sun, Oct 18, 12:00 PM - 1:00 PM
1739 HONOR Street1739 HONOR Street1739 HONOR Street1739 HONOR Street
Save
Ask
Tour
Hide
Share

Mortgage Calculator

Monthly Payment (Est.)

Enter an interest rate to see your estimated monthly payment.
Calculator powered by Showcase IDX, a Constellation1 Company. Copyright ©2026 Information is deemed reliable but not guaranteed.

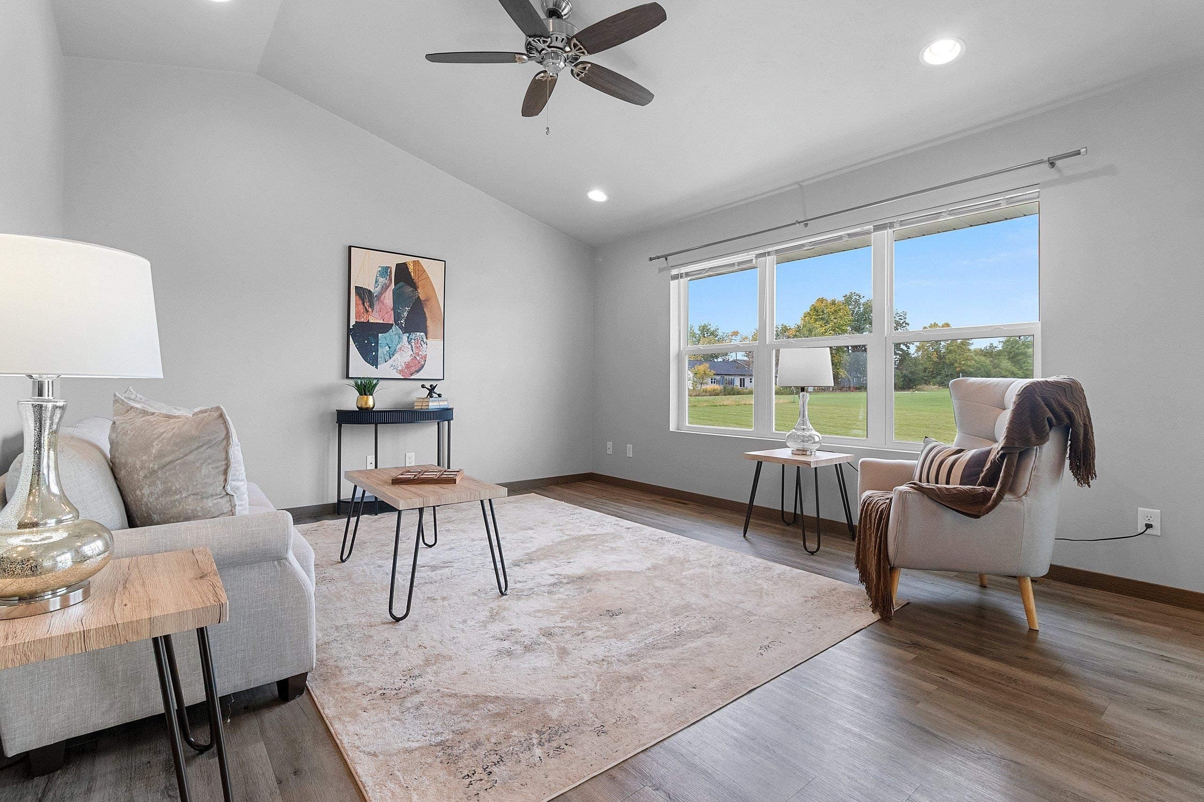
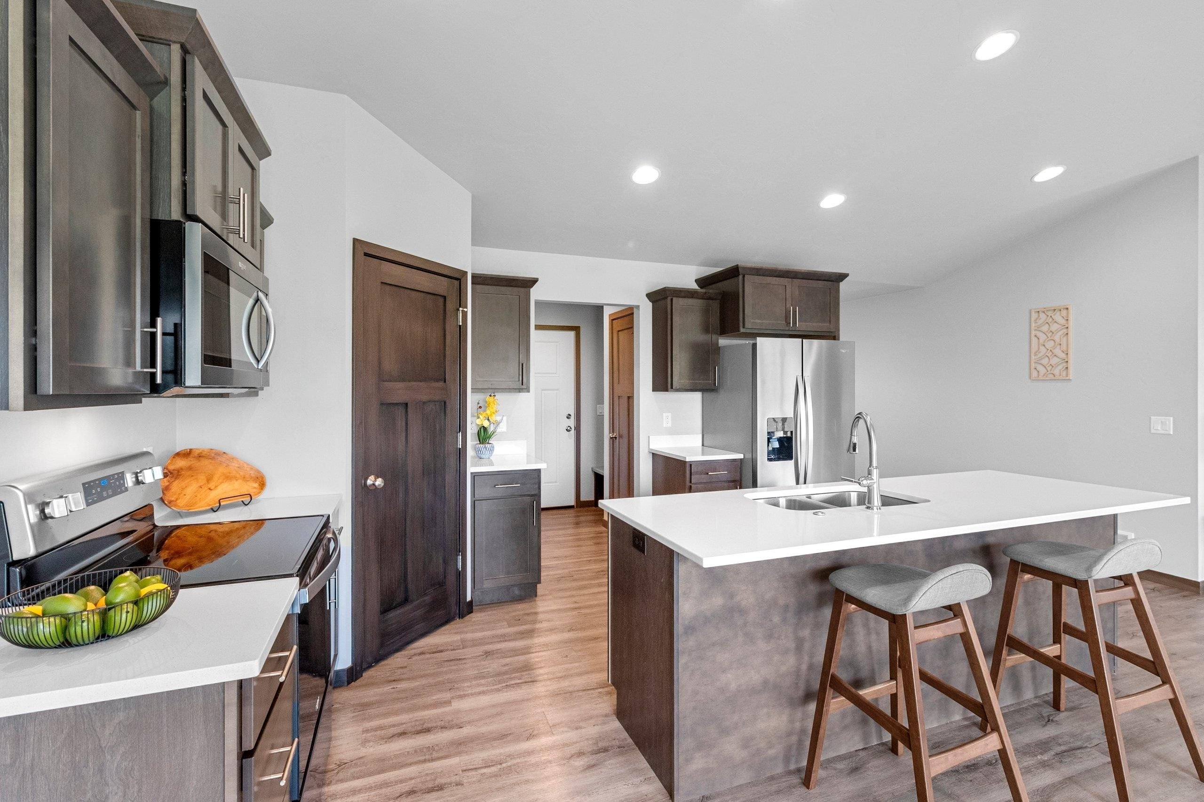
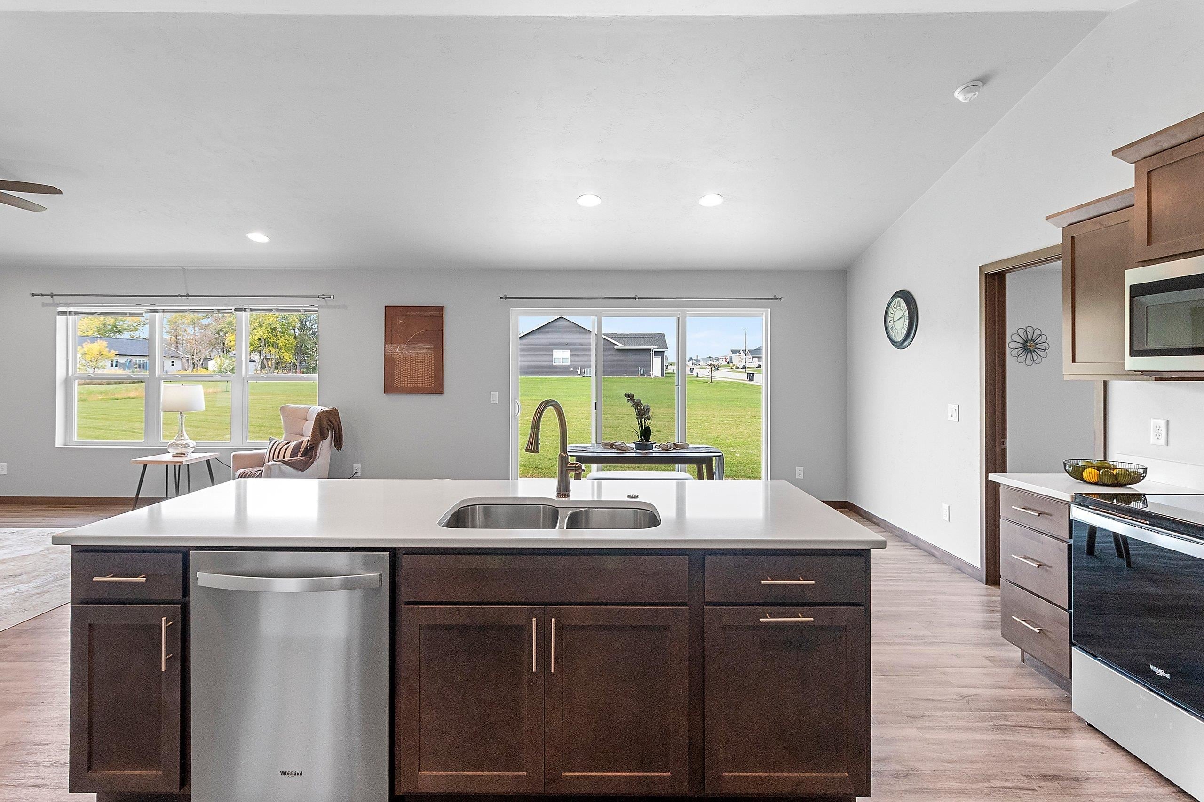
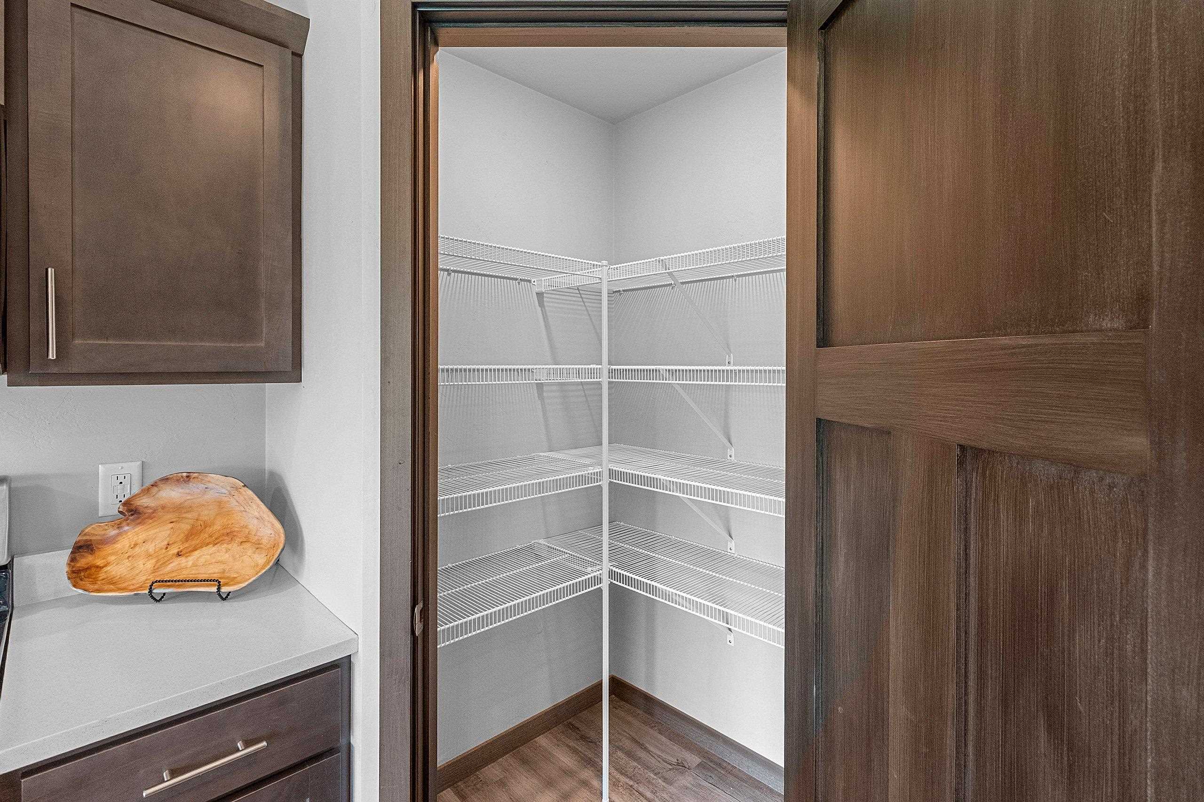
Built by Tom McHugh Construction in 2023, this move-in ready, open-concept home pairs modern design with high-value upgrades. The carpet-free split-bedroom layout features luxury vinyl plank flooring and quartz countertops throughout. The spacious kitchen centers around an island with a corner pantry, complemented by high-end solid poplar doors and custom trim. All kitchen appliances, washer, dryer, window blinds, and curtain rods are included for complete turnkey convenience. The lower level includes an egress window with cover and plumbing for a future bath, making future expansion effortless. Step outside to enjoy a custom concrete patio alongside complete landscaping featuring a full lawn, stone accents, and clean concrete curbscaping. Every detail is done—just move in!

Save
Ask
Tour
Hide
Share
Listing Snapshot
Price 
$409,900
Days On Site 
11 Days
Bedrooms 
3
Inside Area (SqFt) 
1,503 sqft
Total Baths 
2
Full Baths 
2
Partial Baths 
N/A
Lot Size 
0.29 Acres
Year Built 
2023
MLS® Number 
50333384
Status 
Active-No Offer
Property Tax 
$5,707.08
HOA/Condo/Coop Fees 
N/A
Sq Ft Source 
Assessor
Friends & Family
Recent Activity
14 hours agoListing updated with changes from the MLS®
3 days agoPrice changed to $409,900
2 weeks agoListing first seen on site
General Features
Acres 
0.29
Attached Garage 
Yes
Garage 
Yes
Garage Spaces 
2
Number Of Stories 
1
Parking 
ConcreteAttached
Property Sub Type 
Single Family Residence
Sewer 
Public Sewer
SqFt Above 
1503
Water Source 
Public
Zoning 
Residential
Interior Features
Appliances 
DishwasherDisposalDryerMicrowaveRefrigeratorElectric Range
Basement 
Full
Cooling 
Central Air
Fireplace Features 
None
Heating 
Natural GasForced Air
Bedroom 1 
Dimensions - 12x13Level - Main
Bedroom 2 
Dimensions - 10x10Level - Main
Bedroom 3 
Dimensions - 10x10Level - Main
Dining Room 
Dimensions - 16x10Level - Main
Kitchen 
Dimensions - 14x10Level - Main
Living Room 
Dimensions - 13x14Level - Main
Save
Ask
Tour
Hide
Share
Exterior Features
Construction Details 
Vinyl Siding
Community Features
School District 
Neenah
Schools
School District
Neenah
Elementary School
Unknown
Middle School
Unknown
High School
Unknown
Listing courtesy of Stephanie J. Hoernke of Score Realty Group, LLC,


Listings courtesy of REALTORS® Association of Northeast Wisconsin (RANW) as distributed by MLS GRID. Based on information submitted to the MLS GRID as of 2026-10-09 11:24 PM UTC. All data is obtained from various sources and may not have been verified by broker or MLS GRID. Supplied Open House Information is subject to change without notice. All information should be independently reviewed and verified for accuracy. Properties may or may not be listed by the office/agent presenting the information. Some IDX listings have been excluded from this website. Properties displayed may be listed or sold by various participants in the MLS.

Neighborhood & Commute
Source: Walkscore
Disclosure: Community information and market data powered by Constellation Data Labs. Information is deemed reliable but not guaranteed.
Save
Ask
Tour
Hide
Share