
736 JOHN Street, MENASHA, WI, 54952
Save
Ask
Tour
Hide
$249,900
11 Days On Site
736 JOHN StreetMENASHA, WI 54952
For Sale|Single Family Residence|Active-Offer No Bump
3
Beds
2
Total Baths
2
Full Baths
1,590
SqFt
$157
/SqFt
1956
Built
County:
Winnebago
Listing courtesy of Brenda L. Feucht of Century 21 Ace Realty, Office: 920-739-2121
Call Now: 920.750.9917
Is this the listing for you? We can help make it yours.
920.750.9917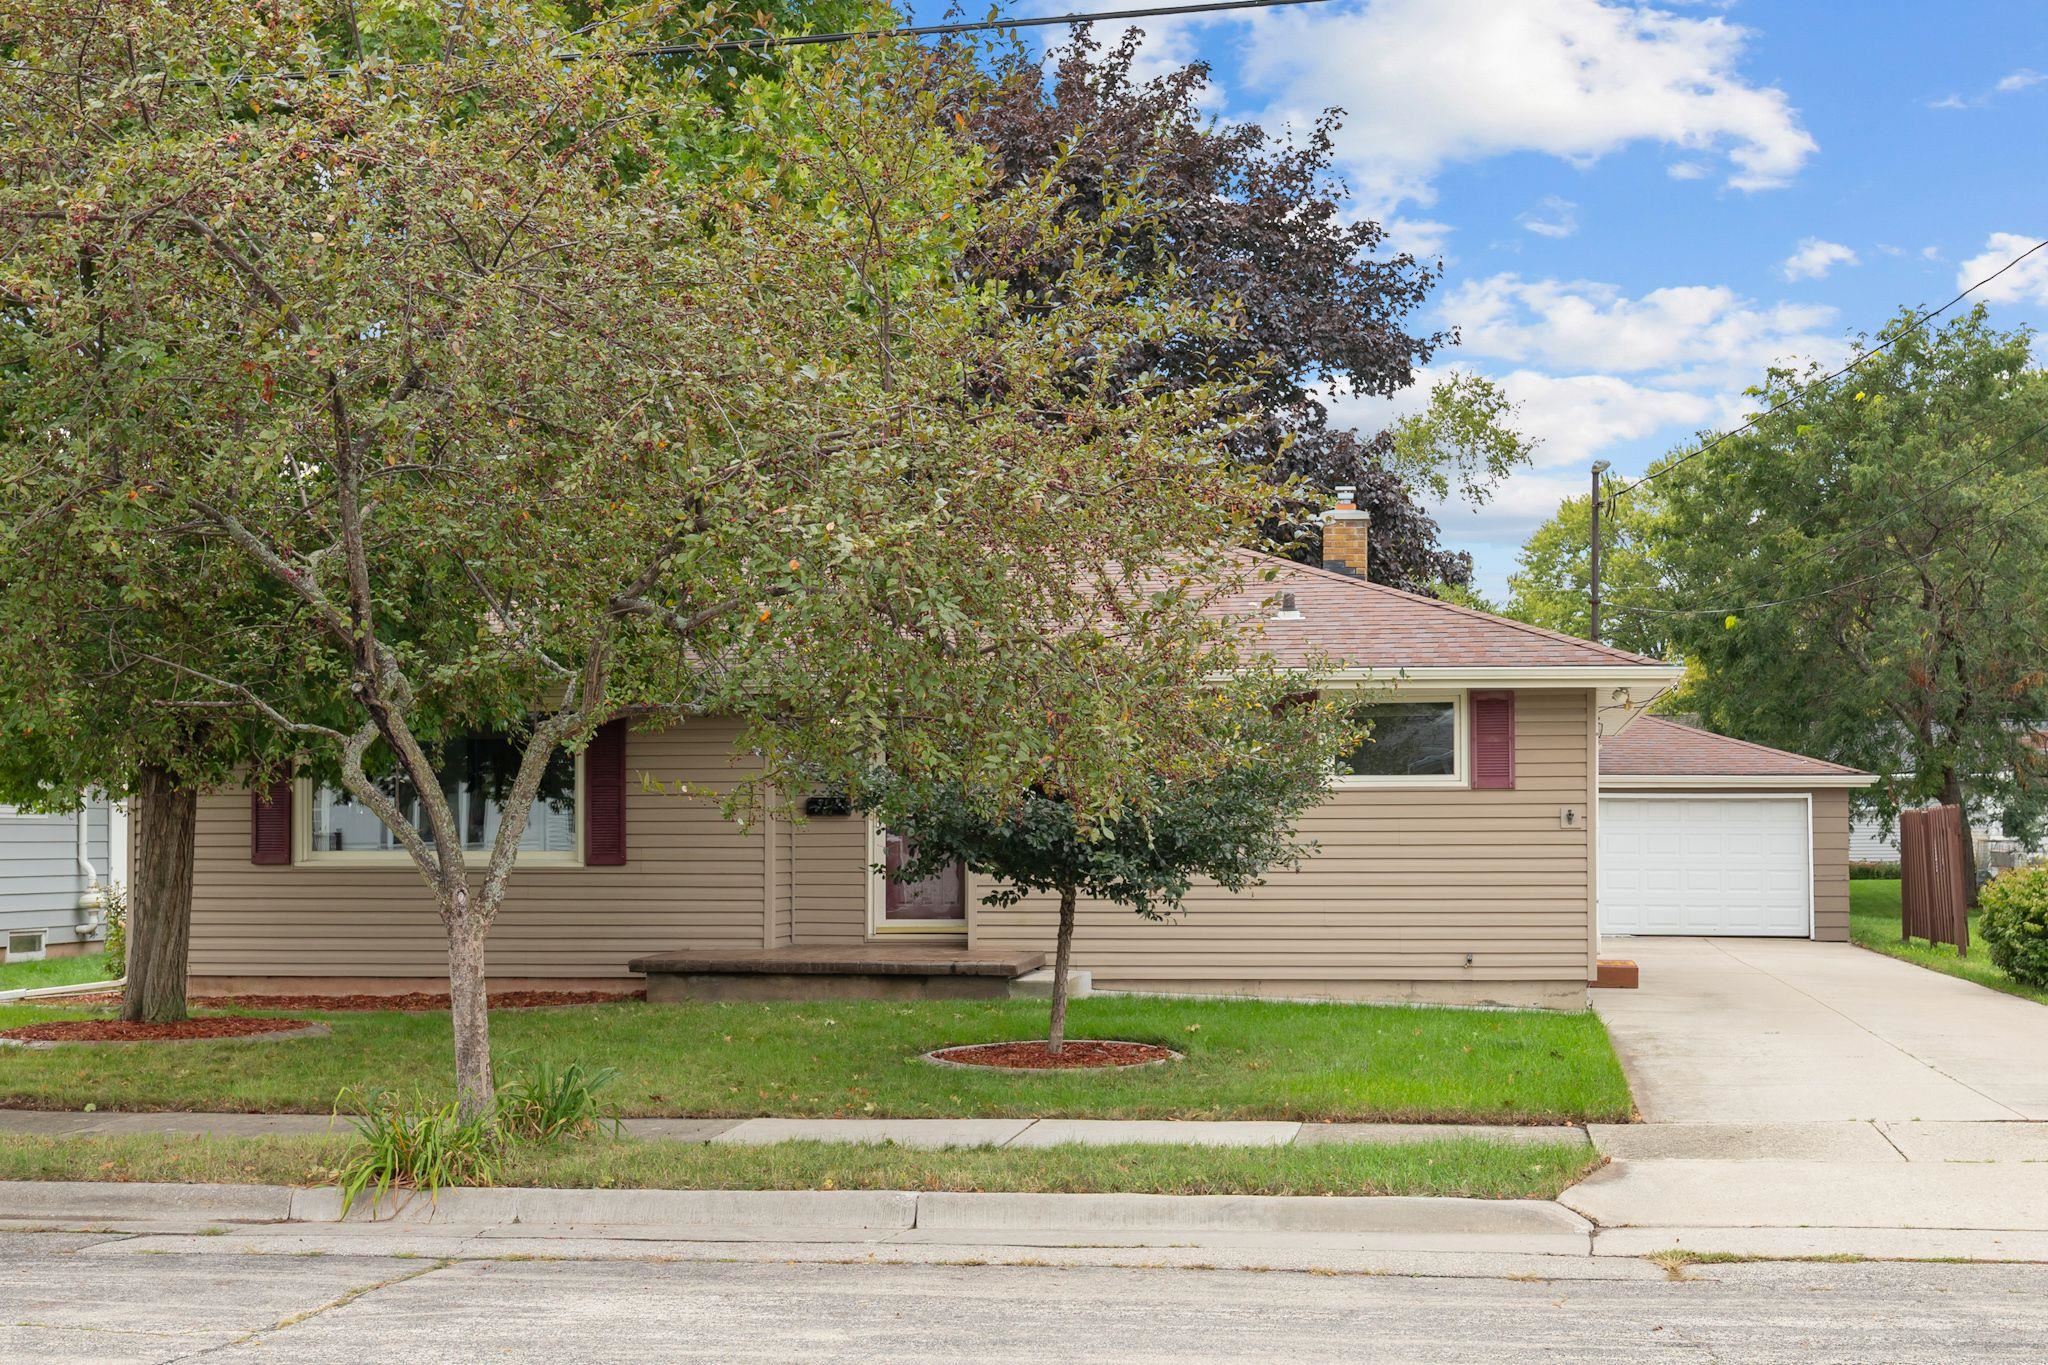
Save
Ask
Tour
Hide
Mortgage Calculator
Monthly Payment (Est.)
Enter an interest rate to see your estimated monthly payment.Calculator powered by Showcase IDX, a Constellation1 Company. Copyright ©2026 Information is deemed reliable but not guaranteed.
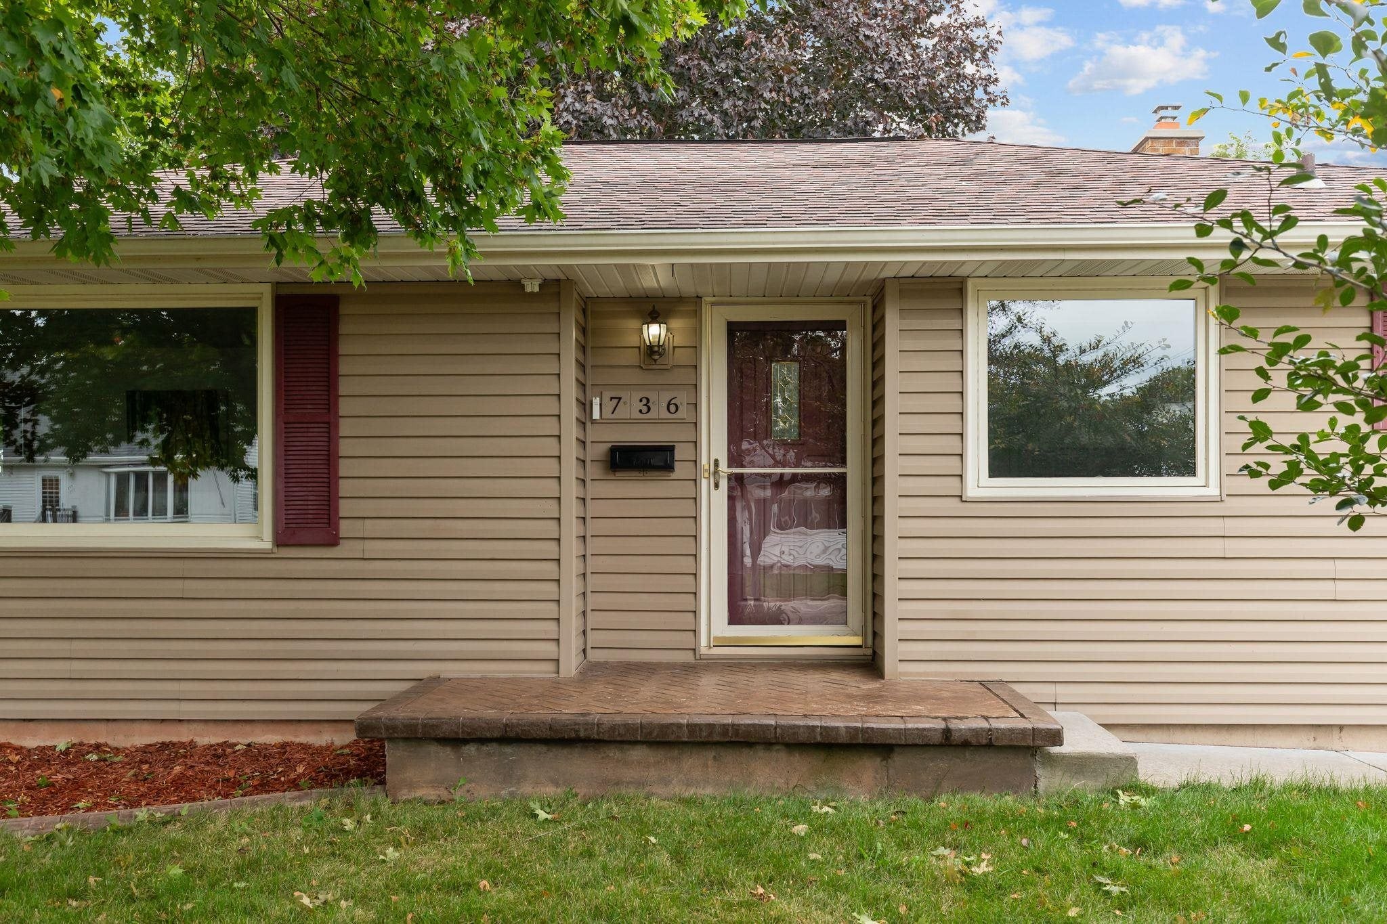
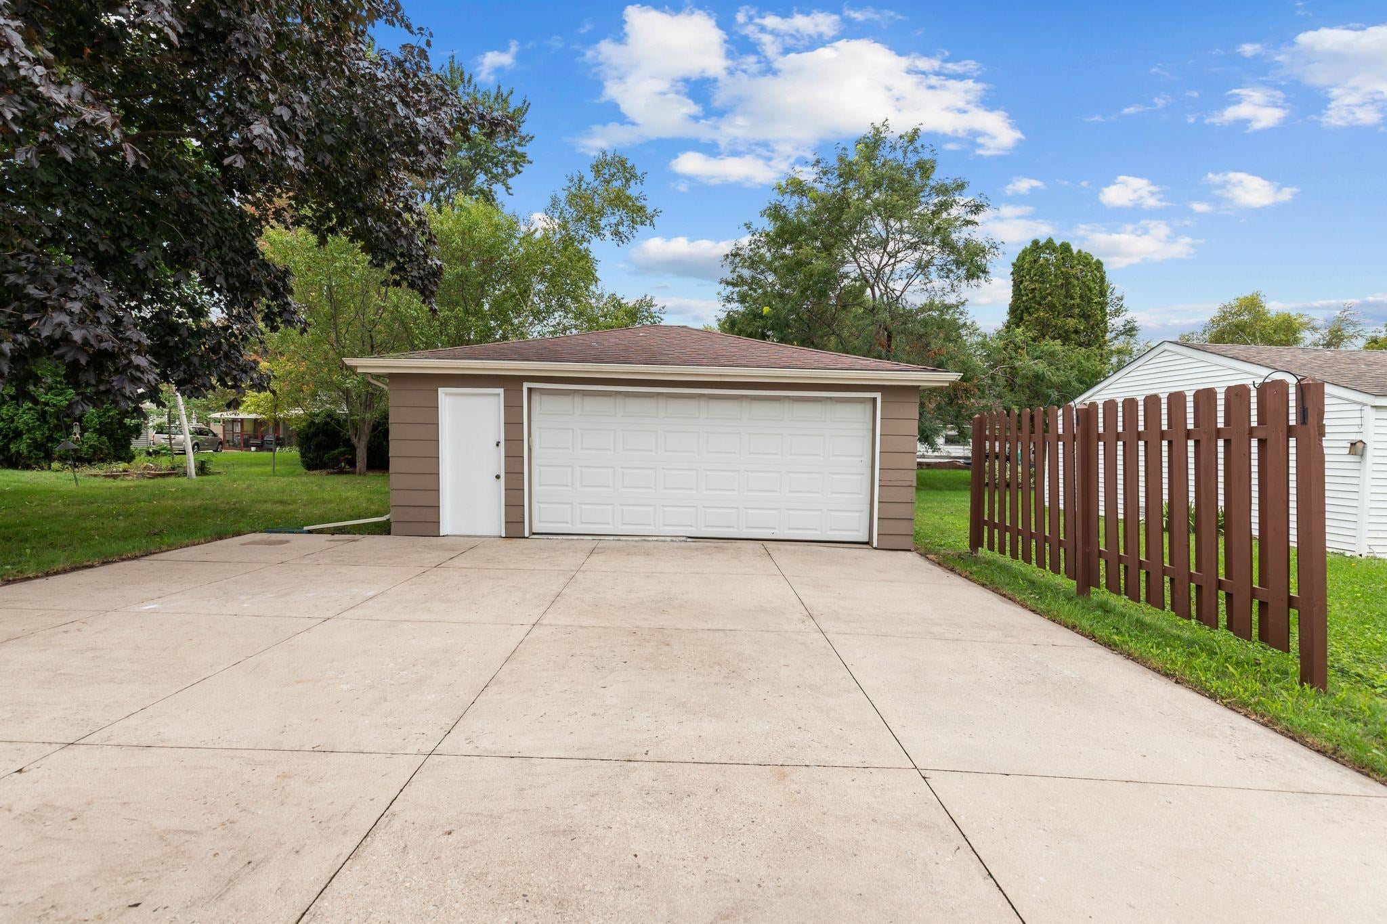
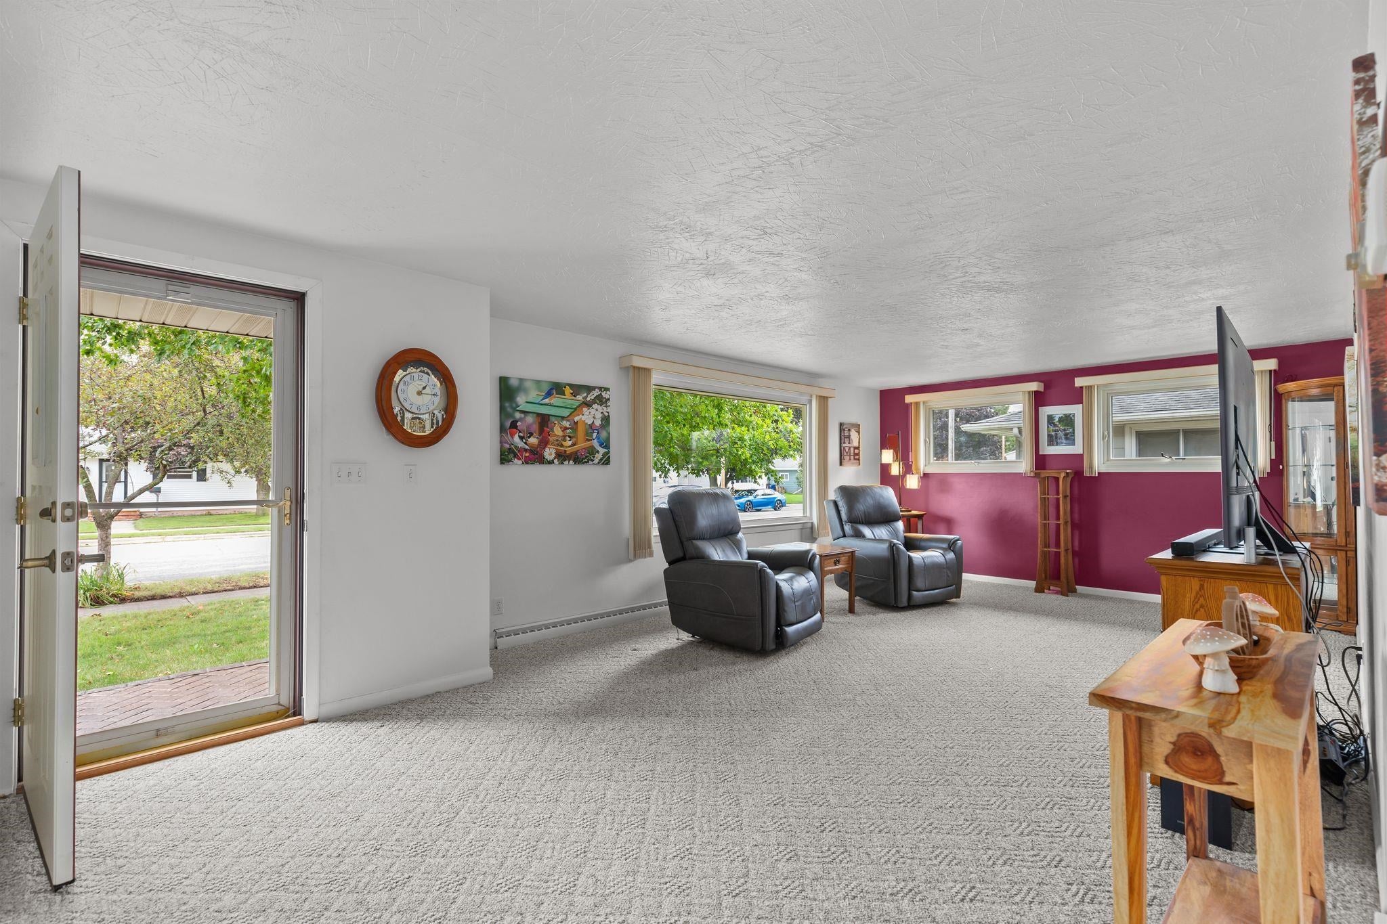
Welcome home to this charming 3-bedroom, 2-bath ranch offering comfortable living and a convenient location! The updated interior features a bright, adorable kitchen, spacious living room, and inviting living spaces ready to make your own. The partially finished lower level adds valuable extra space with a rec room and bar—for entertaining, relaxing, or game nights. A full appliance package is included for added convenience. Outside, enjoy the ease of a detached 2-car garage plus a location within walking distance to parks and schools and close to shopping and highway access. A wonderful combination of updates, space, and everyday convenience! Schedule your showing today!
Save
Ask
Tour
Hide
Listing Snapshot
Price
$249,900
Days On Site
11 Days
Bedrooms
3
Inside Area (SqFt)
1,590 sqft
Total Baths
2
Full Baths
2
Partial Baths
N/A
Lot Size
0.2 Acres
Year Built
1956
MLS® Number
50333387
Status
Active-Offer No Bump
Property Tax
$3,295
HOA/Condo/Coop Fees
N/A
Sq Ft Source
N/A
Friends & Family
Recent Activity
| 7 days ago | Listing updated with changes from the MLS® | |
| a week ago | Status changed to Active | |
| 2 weeks ago | Listing first seen on site |
General Features
Acres
0.2
Garage
Yes
Garage Spaces
2
Number Of Stories
1
Parking
ConcreteDetachedGarage Door Opener
Property Sub Type
Single Family Residence
Sewer
Public Sewer
SqFt Above
1164
SqFt Below
426
Style
Ranch
Water Source
Public
Zoning
Residential
Interior Features
Appliances
DisposalDryerMicrowaveRangeRefrigeratorWasher
Basement
Full
Cooling
Central Air
Fireplace Features
None
Heating
Natural GasForced Air
Bedroom 1
Dimensions - 11x11Level - Main
Bedroom 2
Dimensions - 11x11Level - Main
Bedroom 3
Dimensions - 9x9Level - Main
Kitchen
Dimensions - 16x9Level - Main
Living Room
Dimensions - 24x13Level - Main
Other Room
Dimensions - 21x10Level - LowerDescription - Rec Room
Other Room 2
Dimensions - 18x12Level - LowerDescription - Rec Room
Save
Ask
Tour
Hide
Exterior Features
Construction Details
Vinyl Siding
Patio And Porch
Patio
Community Features
School District
Menasha
Schools
School District
Menasha
Elementary School
Unknown
Middle School
Unknown
High School
Unknown
Listing courtesy of Brenda L. Feucht of Century 21 Ace Realty, Office: 920-739-2121

Listings courtesy of REALTORS® Association of Northeast Wisconsin (RANW) as distributed by MLS GRID. Based on information submitted to the MLS GRID as of 2026-10-09 10:26 PM UTC. All data is obtained from various sources and may not have been verified by broker or MLS GRID. Supplied Open House Information is subject to change without notice. All information should be independently reviewed and verified for accuracy. Properties may or may not be listed by the office/agent presenting the information. Some IDX listings have been excluded from this website. Properties displayed may be listed or sold by various participants in the MLS.
Listings courtesy of REALTORS® Association of Northeast Wisconsin (RANW) as distributed by MLS GRID. Based on information submitted to the MLS GRID as of 2026-10-09 10:26 PM UTC. All data is obtained from various sources and may not have been verified by broker or MLS GRID. Supplied Open House Information is subject to change without notice. All information should be independently reviewed and verified for accuracy. Properties may or may not be listed by the office/agent presenting the information. Some IDX listings have been excluded from this website. Properties displayed may be listed or sold by various participants in the MLS.
Neighborhood & Commute
Source: Walkscore
Disclosure: Community information and market data powered by Constellation Data Labs. Information is deemed reliable but not guaranteed.
Save
Ask
Tour
Hide