
121 E 2ND Street, KIMBERLY, WI, 54136
Save
Ask
Tour
Hide
$249,900
11 Days On Site
121 E 2ND StreetKIMBERLY, WI 54136
For Sale|Single Family Residence|Active-Offer No Bump
3
Beds
1
Total Bath
1
Full Bath
1,096
SqFt
$228
/SqFt
1940
Built
County:
Outagamie
Listing courtesy of Stephanie M. Svanda of Keller Williams Fox Cities, PREF: 920-809-9480
Call Now: 920.750.9917
Is this the listing for you? We can help make it yours.
920.750.9917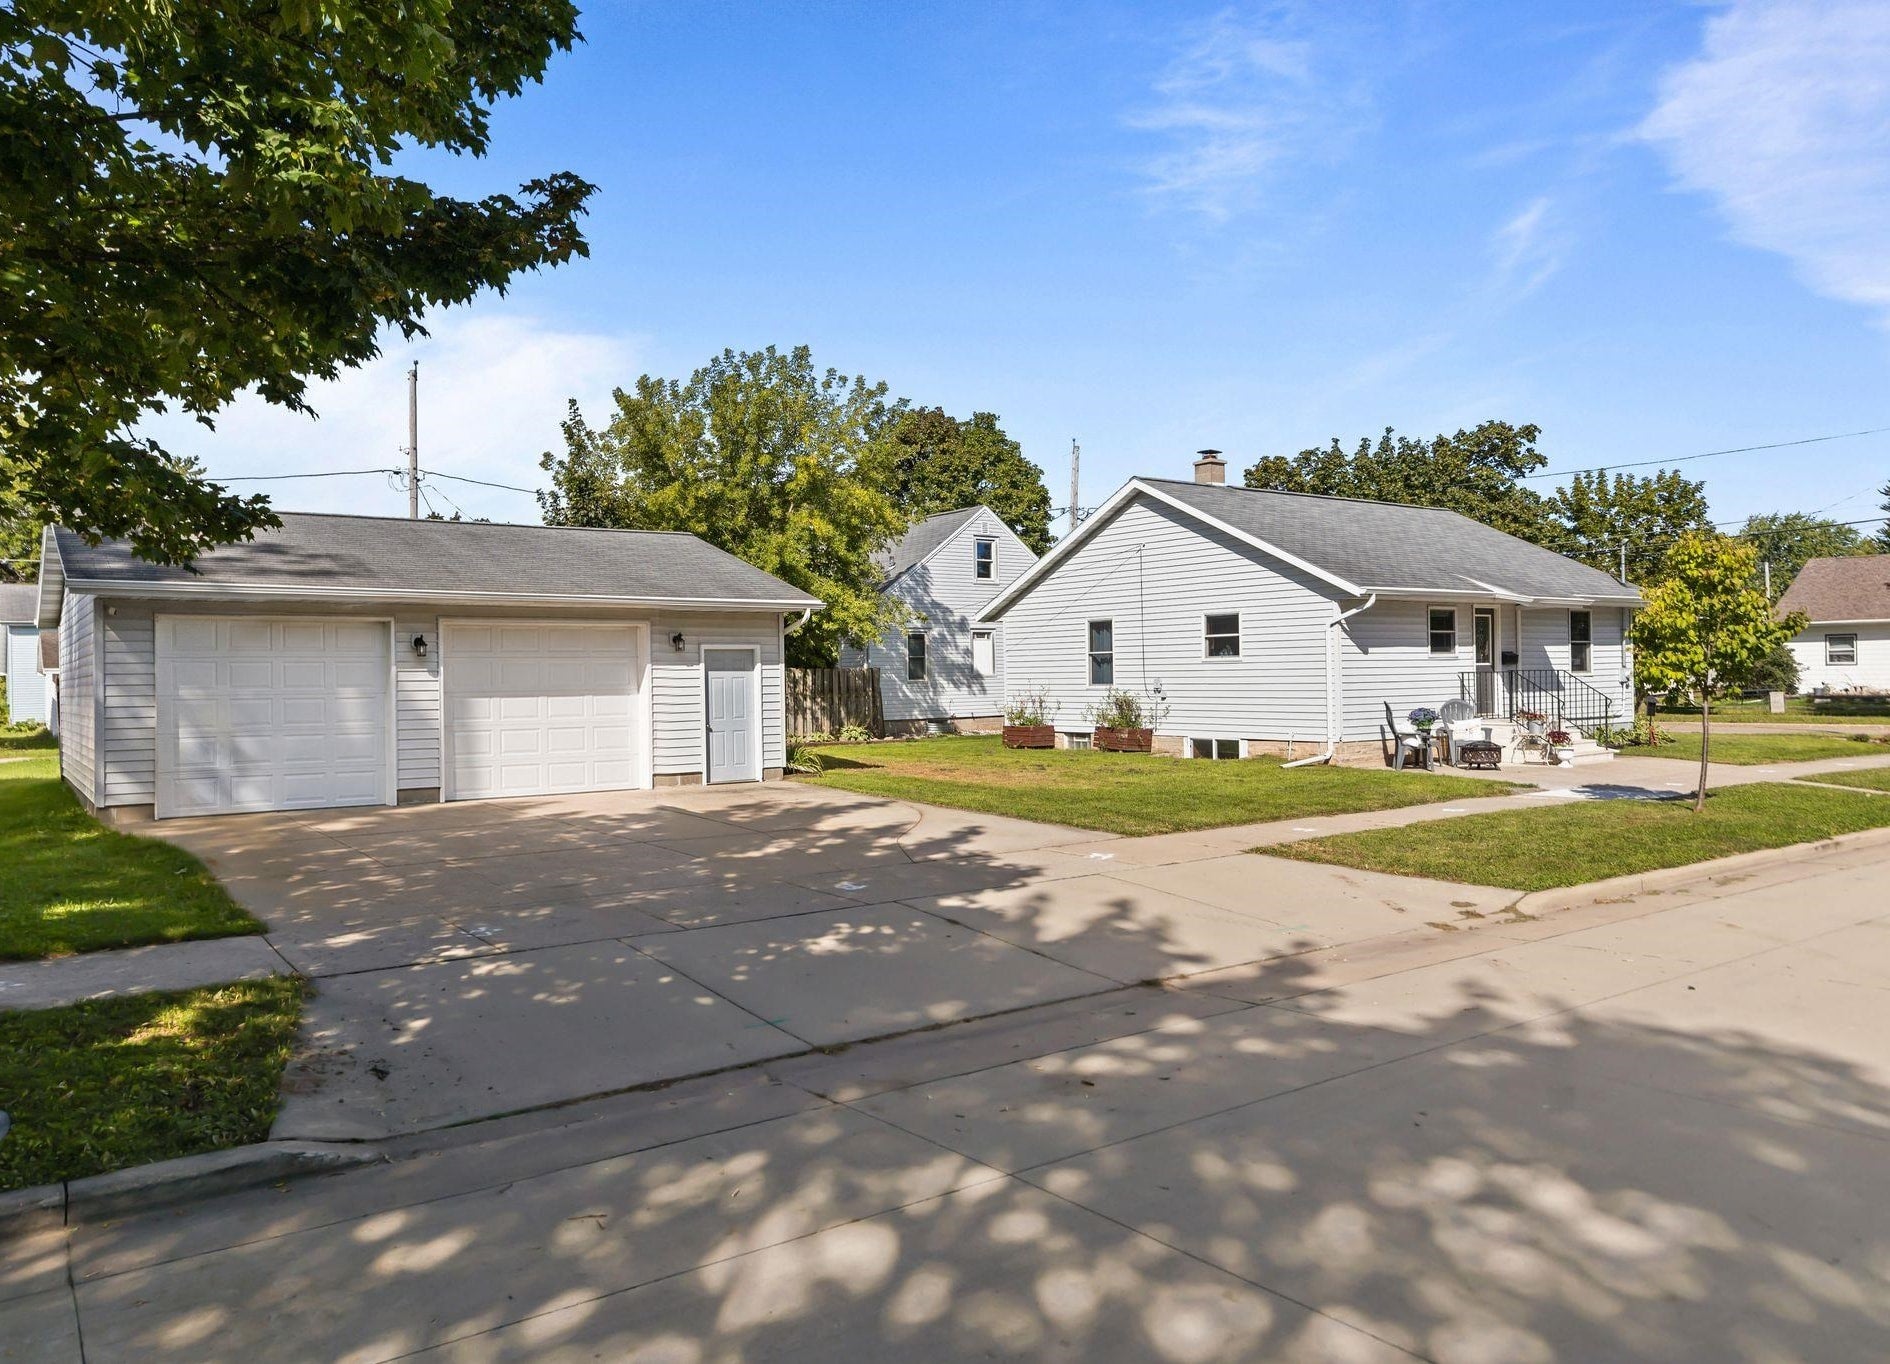
Save
Ask
Tour
Hide
Mortgage Calculator
Monthly Payment (Est.)
Enter an interest rate to see your estimated monthly payment.Calculator powered by Showcase IDX, a Constellation1 Company. Copyright ©2026 Information is deemed reliable but not guaranteed.
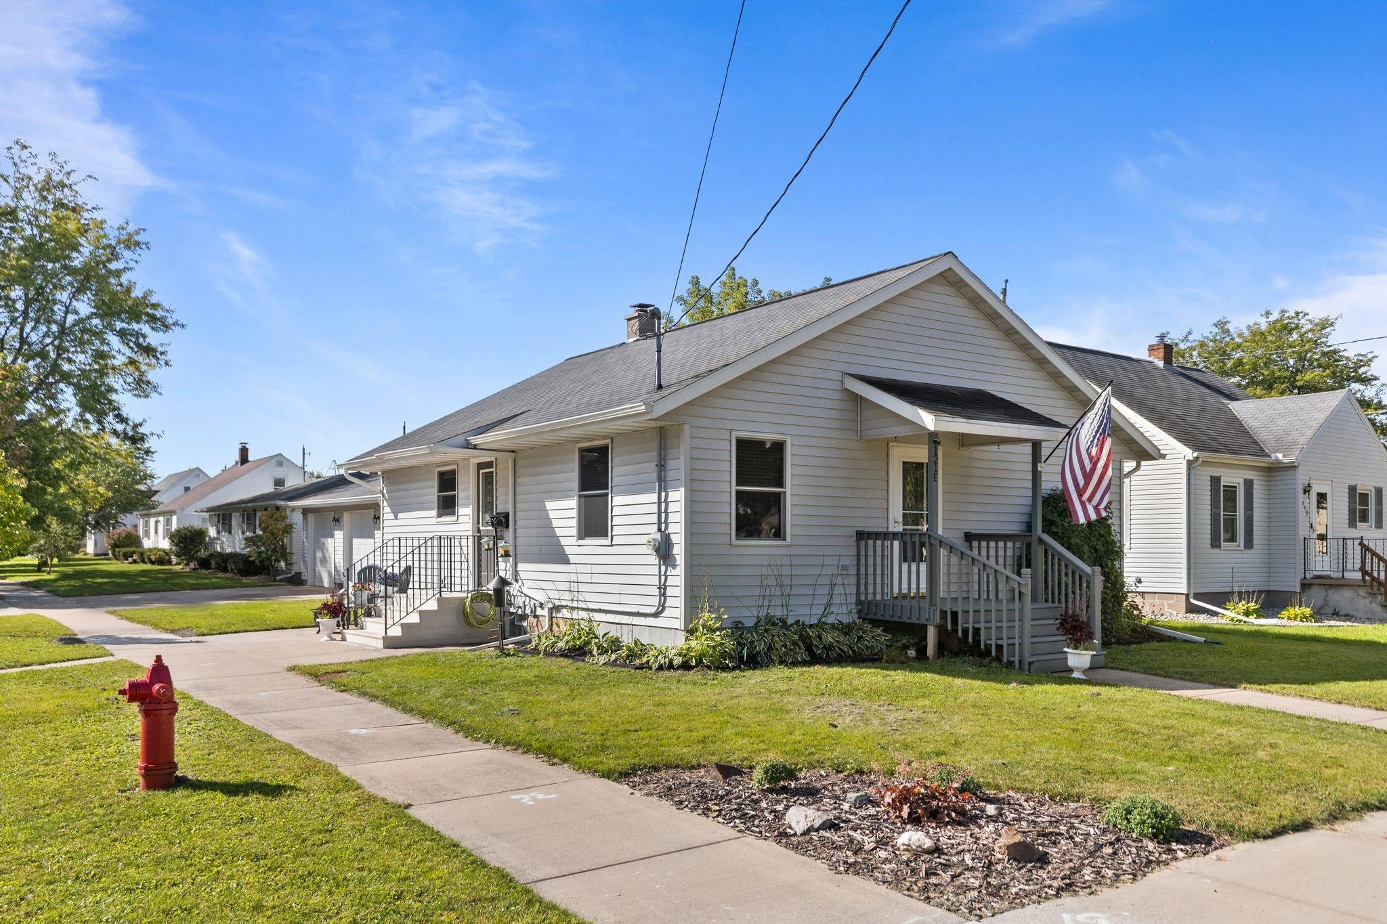
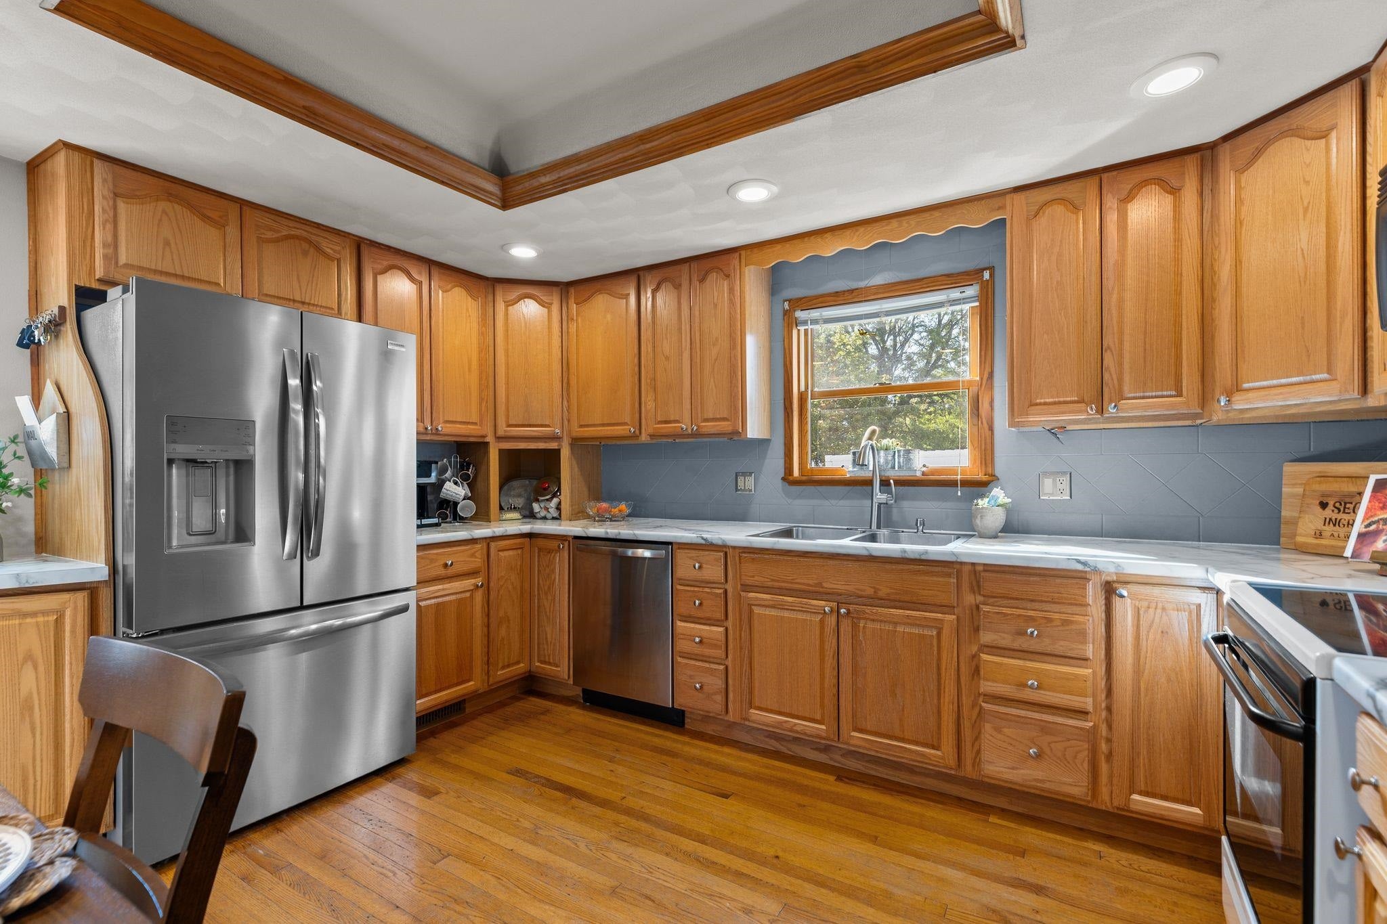
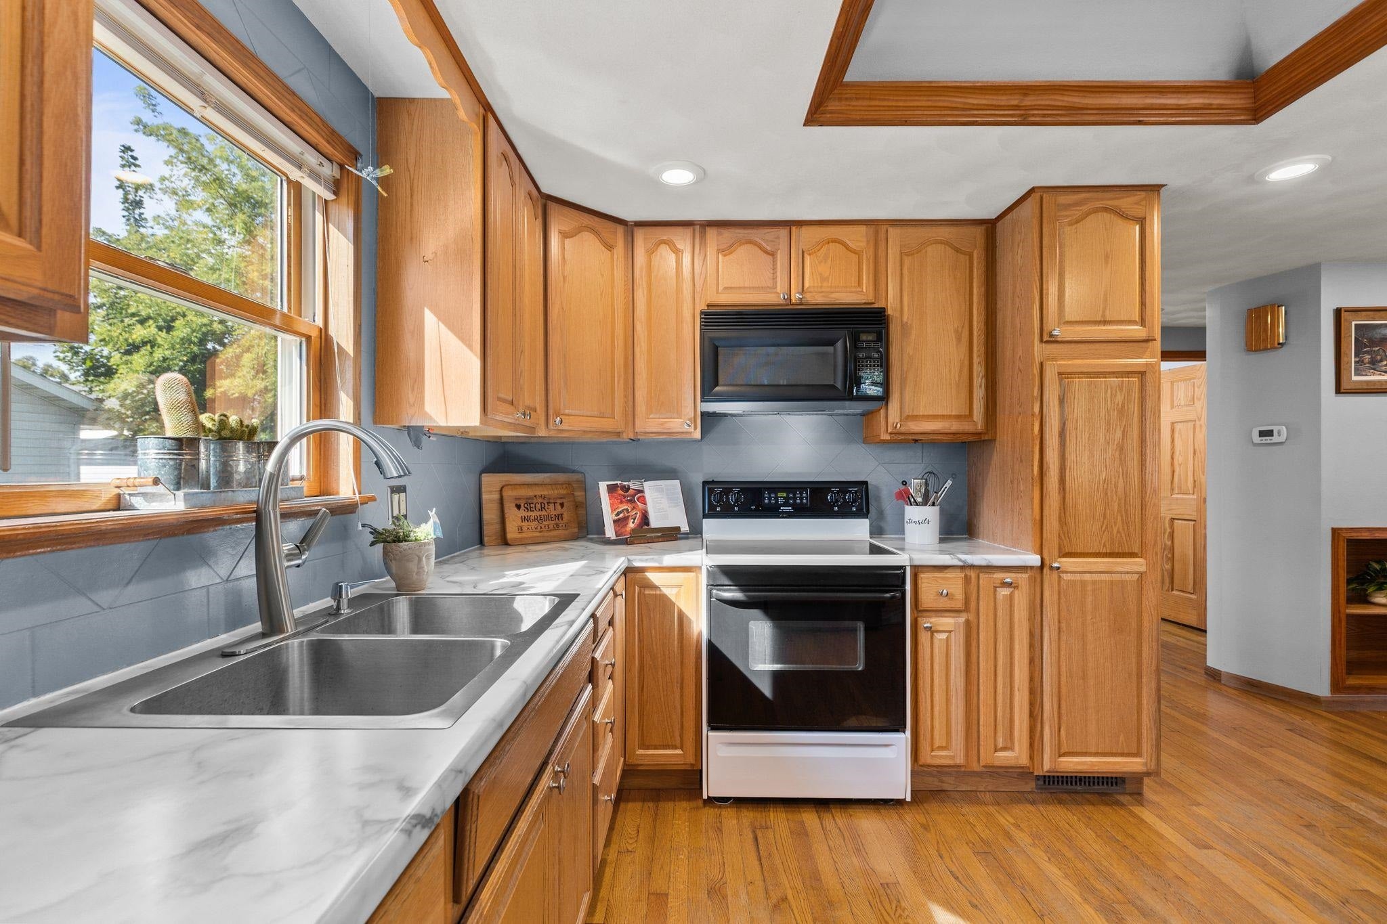
This STORYBOOK home is full of CHARM and offers more SPACE than meets the eye! This lovingly cared for Kimberly home offers 3 bedrooms, 1 bath and a 24 x 30 detached garage ready for hobbies and projects. The eat in kitchen has plenty of cabinets, updated appliances and a charming accented ceiling. Light & bright, spacious living room with vaulted tongue and groove ceiling steals the show! Roomy primary bedroom adds a little magic of its own with a skylight and a huge closet. Convenient to schools and parks, this one has character where it counts! More space than you might expect! Showings start 09/20
Save
Ask
Tour
Hide
Listing Snapshot
Price
$249,900
Days On Site
11 Days
Bedrooms
3
Inside Area (SqFt)
1,096 sqft
Total Baths
1
Full Baths
1
Partial Baths
N/A
Lot Size
0.14 Acres
Year Built
1940
MLS® Number
50333392
Status
Active-Offer No Bump
Property Tax
$2,230
HOA/Condo/Coop Fees
N/A
Sq Ft Source
Assessor
Friends & Family
Recent Activity
| 6 days ago | Listing updated with changes from the MLS® | |
| 7 days ago | Status changed to Active | |
| 2 weeks ago | Listing first seen on site |
General Features
Acres
0.14
Foundation
Block
Garage
Yes
Garage Spaces
2
Number Of Stories
1
Parking
ConcreteDetachedGarage Door Opener
Property Sub Type
Single Family Residence
Sewer
Public Sewer
SqFt Above
952
SqFt Below
144
Style
Ranch
Water Source
Public
Zoning
Residential
Interior Features
Appliances
DishwasherMicrowaveRangeRefrigerator
Basement
FullPartially Finished
Cooling
Central Air
Fireplace Features
None
Heating
OilForced Air
Interior
Vaulted Ceiling(s)
Window Features
Skylight(s)
Bedroom 1
Dimensions - 12x10Level - Main
Bedroom 2
Dimensions - 10x11Level - Main
Bedroom 3
Dimensions - 12x11Level - Lower
Family Room
Dimensions - 16x15Level - Main
Kitchen
Dimensions - 13x11Level - Main
Save
Ask
Tour
Hide
Exterior Features
Construction Details
Vinyl Siding
Patio And Porch
Patio
Windows/Doors
Skylight(s)
Community Features
School District
Kimberly Area
Schools
School District
Kimberly Area
Elementary School
Unknown
Middle School
Unknown
High School
Unknown
Listing courtesy of Stephanie M. Svanda of Keller Williams Fox Cities, PREF: 920-809-9480

Listings courtesy of REALTORS® Association of Northeast Wisconsin (RANW) as distributed by MLS GRID. Based on information submitted to the MLS GRID as of 2026-10-09 10:57 PM UTC. All data is obtained from various sources and may not have been verified by broker or MLS GRID. Supplied Open House Information is subject to change without notice. All information should be independently reviewed and verified for accuracy. Properties may or may not be listed by the office/agent presenting the information. Some IDX listings have been excluded from this website. Properties displayed may be listed or sold by various participants in the MLS.
Listings courtesy of REALTORS® Association of Northeast Wisconsin (RANW) as distributed by MLS GRID. Based on information submitted to the MLS GRID as of 2026-10-09 10:57 PM UTC. All data is obtained from various sources and may not have been verified by broker or MLS GRID. Supplied Open House Information is subject to change without notice. All information should be independently reviewed and verified for accuracy. Properties may or may not be listed by the office/agent presenting the information. Some IDX listings have been excluded from this website. Properties displayed may be listed or sold by various participants in the MLS.
Neighborhood & Commute
Source: Walkscore
Disclosure: Community information and market data powered by Constellation Data Labs. Information is deemed reliable but not guaranteed.
Save
Ask
Tour
Hide