2839 S BROADWAY, GREEN BAY, WI, 54304

Save
Ask
Tour
Hide
Share
$699,900
7 Days On Site

2839 S BROADWAY
GREEN BAY, WI 54304

For Sale|Single Family Residence|Active-No Offer
4
Beds
3
Total Baths
2
Full Baths
1
Partial Bath
3,970
SqFt
$176
/SqFt
1968
Built
County:
Brown
Listing courtesy of Andrew D. Reyment of Take Action Realty Group, LLC, PREF: 920-680-8532
Call Now: 920.750.9917
Is this the listing for you? We can help make it yours.
920.750.9917
Upcoming Open Houses
Sat, Oct 10, 11:00 AM - 1:00 PM
2839 S BROADWAY2839 S BROADWAY2839 S BROADWAY2839 S BROADWAY
Save
Ask
Tour
Hide
Share

Mortgage Calculator

Monthly Payment (Est.)

Enter an interest rate to see your estimated monthly payment.
Calculator powered by Showcase IDX, a Constellation1 Company. Copyright ©2026 Information is deemed reliable but not guaranteed.

Launch your own boat from a private landing on Ashwaubenon Creek, then watch it carry you straight to the Fox River. 180 feet of waterfront, 1.6+ acres, minutes from Lambeau Field and Titletown District. 4 bed, 2.5 bath colonial. The 2018 addition built a 39x31 rec room above the 43x31, 4-stall garage, room built for game days and guests. Roof replaced 2023 and siding on the main house 2024. Hot water heat with mini split cooling. Walkout lower level opens to a Trex deck over the creek and yard. Walk to Ashwaubemay Park. Walk to Brown County Fairgrounds. This is a location built for a full calendar, weekends on the water or short-term rental income from every event Green Bay hosts. Buyer to verify short-term rental permitting with the Village of Ashwaubenon. Closing after 11/15/2026.

Save
Ask
Tour
Hide
Share
Listing Snapshot
Price 
$699,900
Days On Site 
7 Days
Bedrooms 
4
Inside Area (SqFt) 
3,970 sqft
Total Baths 
3
Full Baths 
2
Partial Baths 
1
Lot Size 
1.65 Acres
Year Built 
1968
MLS® Number 
50333650
Status 
Active-No Offer
Property Tax 
$6,182.22
HOA/Condo/Coop Fees 
N/A
Sq Ft Source 
Assessor
Friends & Family
Recent Activity
3 days agoListing updated with changes from the MLS®
a week agoListing first seen on site
General Features
Acres 
1.65
Attached Garage 
Yes
Garage 
Yes
Garage Spaces 
4
Number Of Stories 
2
Parking 
ConcreteAttachedBasement
Property Sub Type 
Single Family Residence
Sewer 
Public Sewer
SqFt Above 
3642
SqFt Below 
328
Water Source 
Public
Zoning 
Residential
Interior Features
Appliances 
DishwasherRangeRefrigeratorElectric Range
Basement 
Full
Fireplace 
Yes
Fireplace Features 
Wood Burning
Fireplaces 
2
Heating 
Natural GasRadiant
Interior 
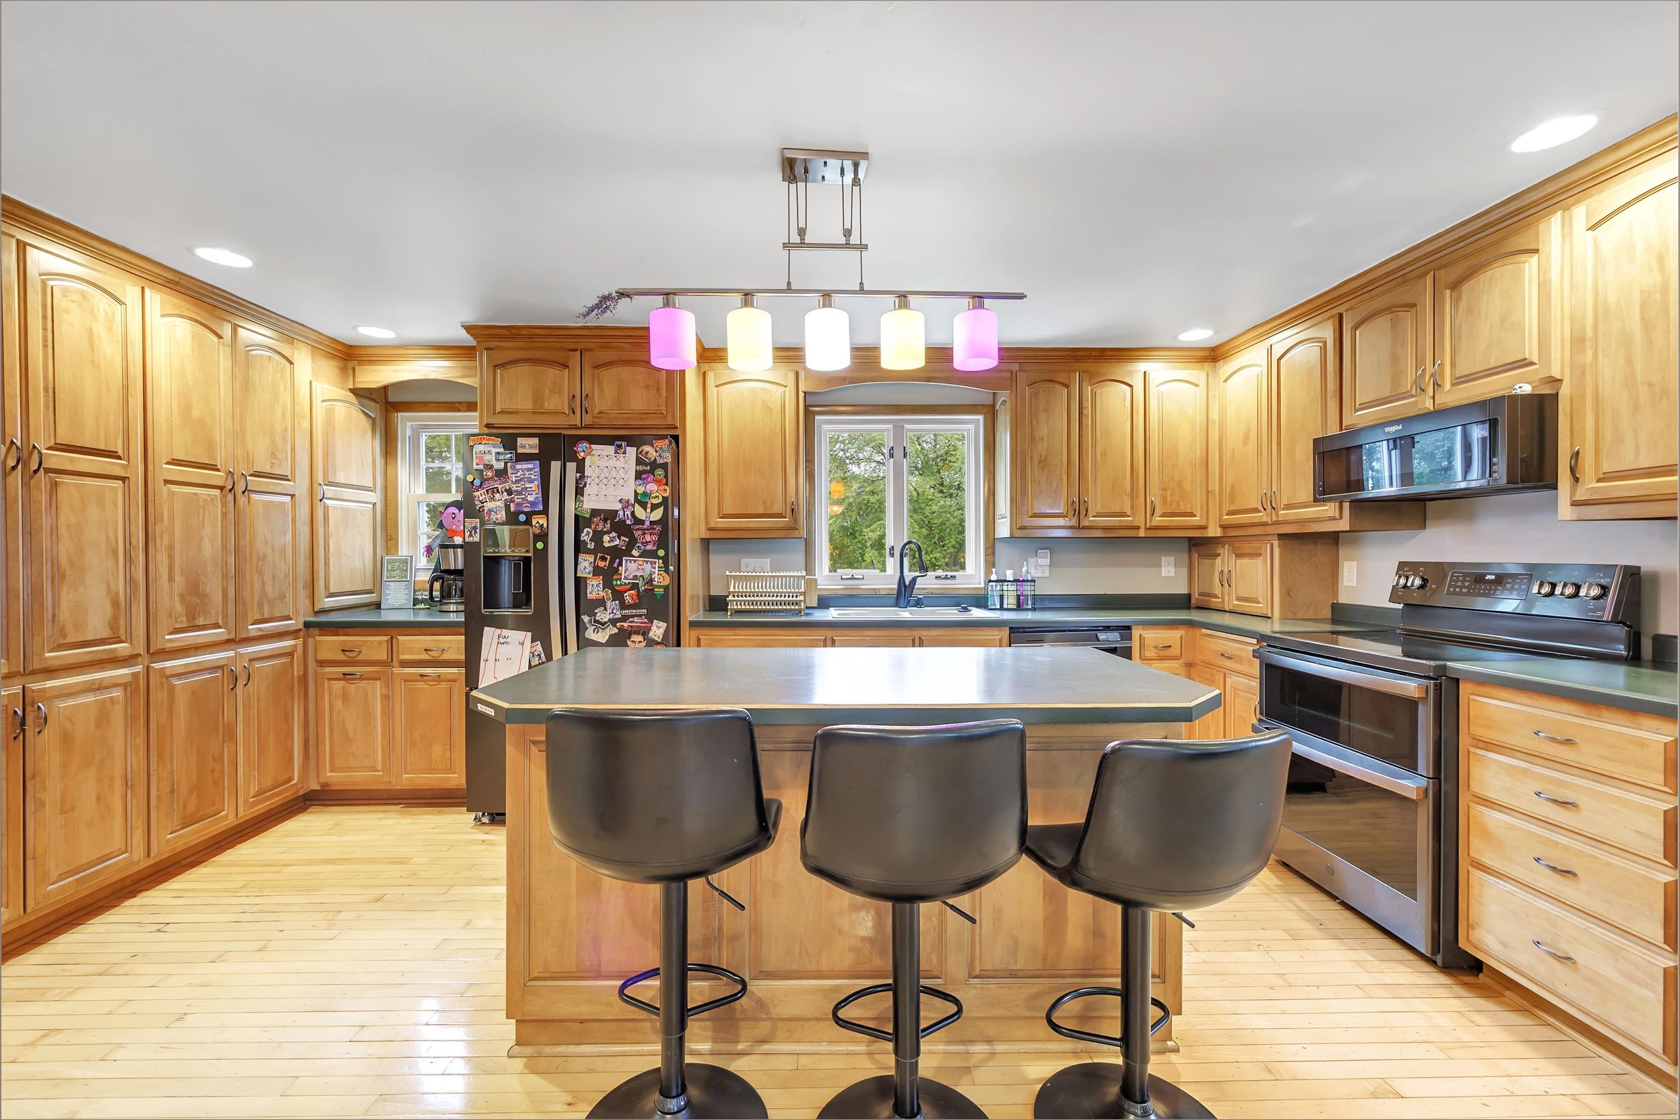
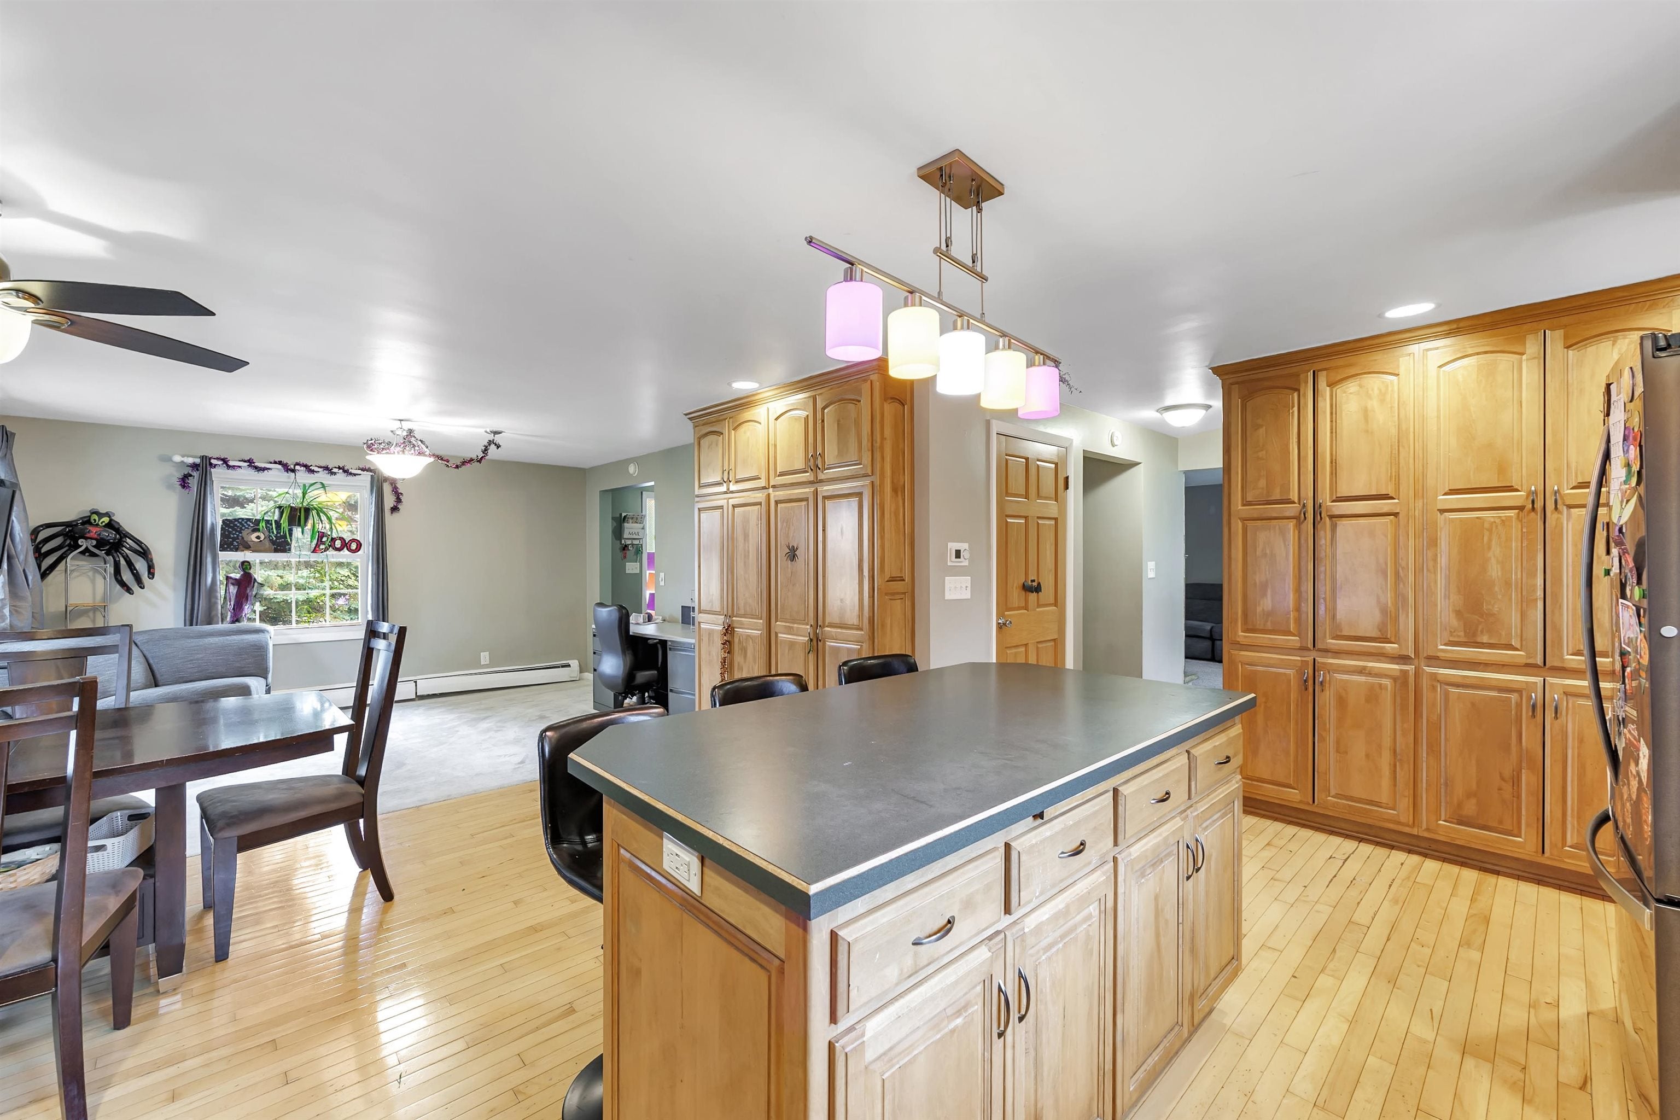
Kitchen Island
Bedroom 1 
Dimensions - 20x12Level - Upper
Bedroom 2 
Dimensions - 16x14Level - Upper
Bedroom 3 
Dimensions - 14x9Level - Upper
Bedroom 4 
Dimensions - 13x10Level - Upper
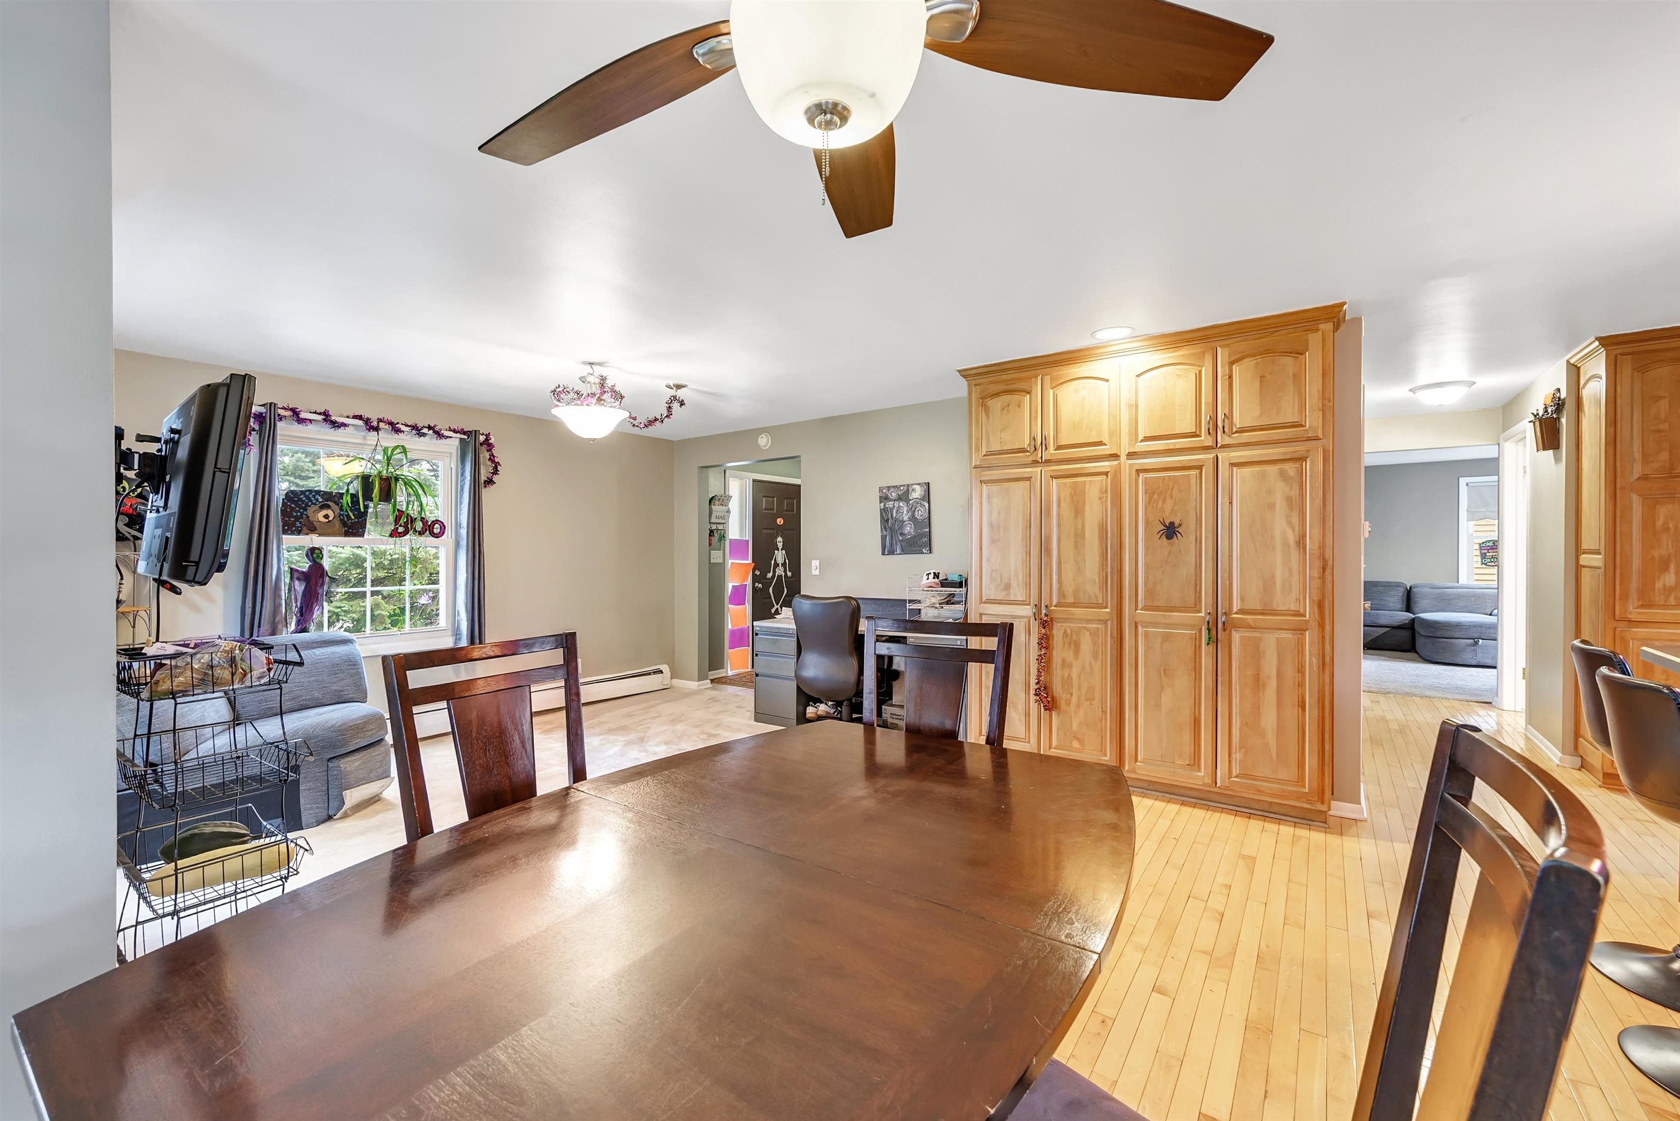
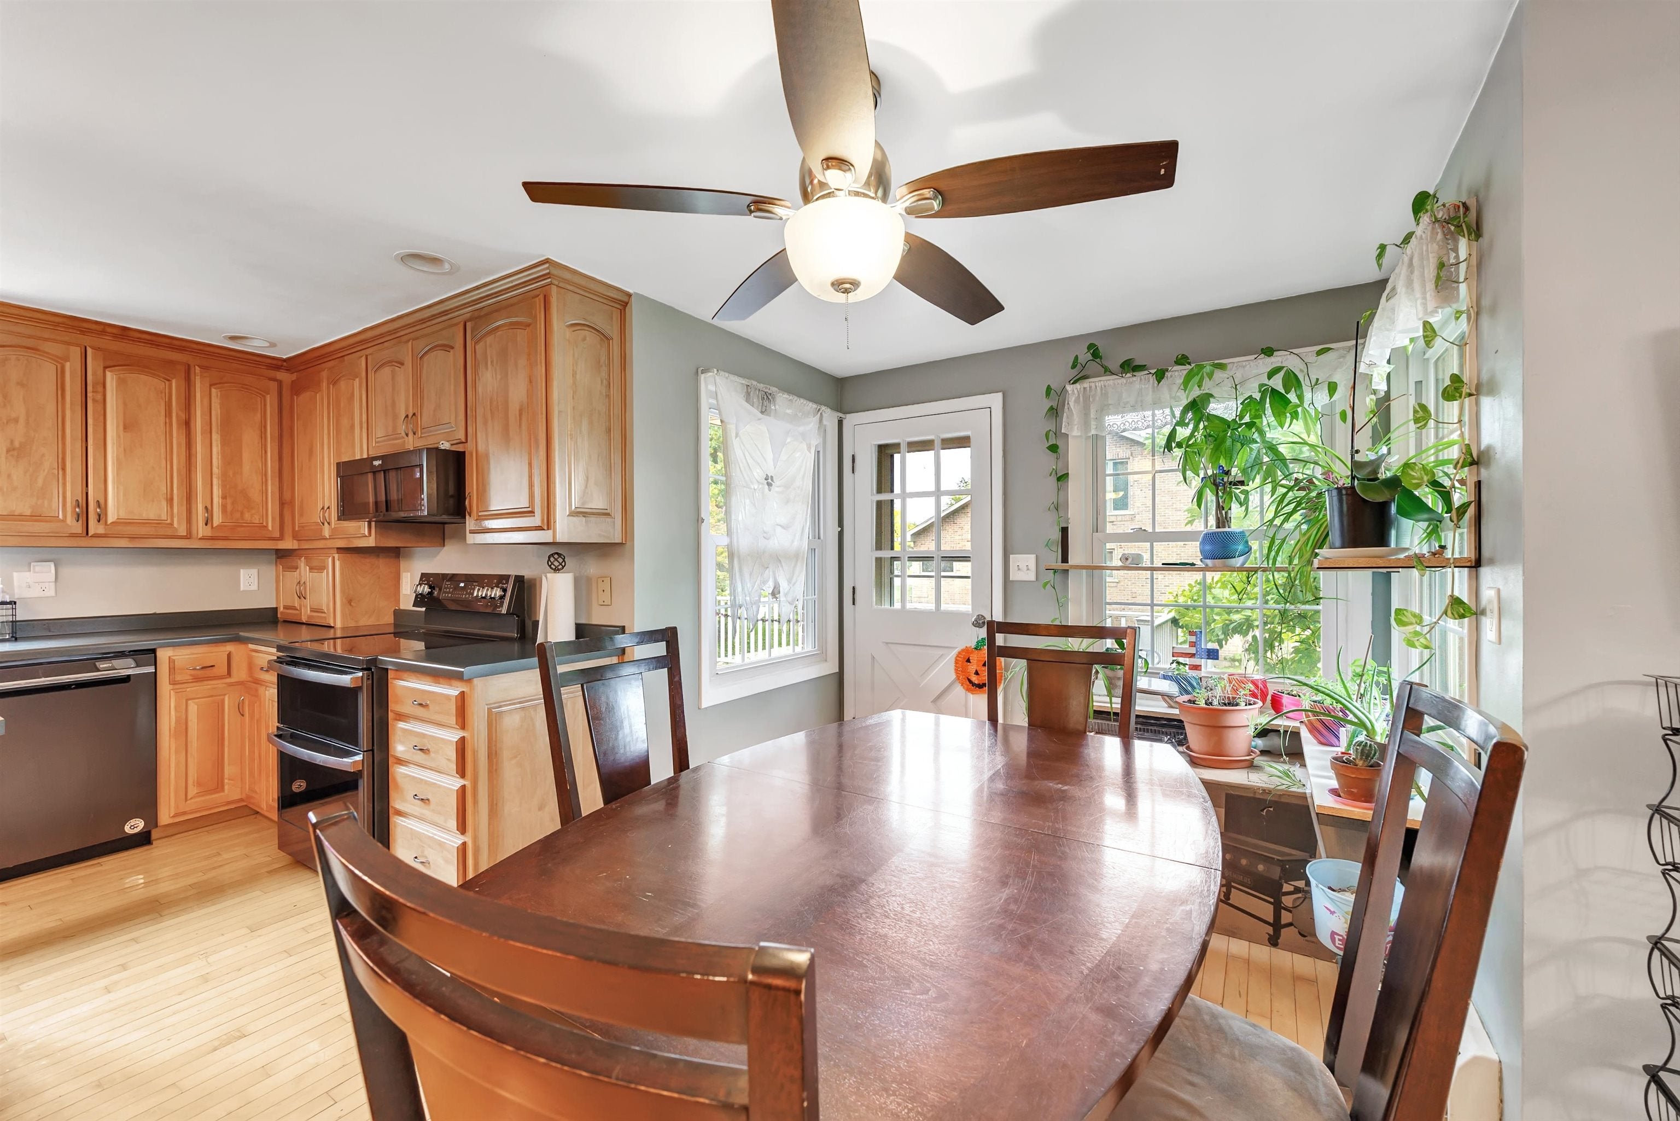
Dining Room 
Dimensions - 15x7Level - Main
Family Room 
Dimensions - 14x11Level - Main
Kitchen 
Dimensions - 16x11Level - Main
Living Room 
Dimensions - 27x13Level - Main
Other Room 
Dimensions - 39x31Level - MainDescription - Rec Room
Other Room 2 
Dimensions - 27x12Level - LowerDescription - Den/Office
Save
Ask
Tour
Hide
Share
Exterior Features
Construction Details 
Vinyl SidingAluminum Siding
Lot Features 
Waterfront
Waterfront 
Yes
Waterfront Features 
River Front
Community Features
School District 
Ashwaubenon
Schools
School District
Ashwaubenon
Elementary School
Unknown
Middle School
Unknown
High School
Unknown
Listing courtesy of Andrew D. Reyment of Take Action Realty Group, LLC, PREF: 920-680-8532


Listings courtesy of REALTORS® Association of Northeast Wisconsin (RANW) as distributed by MLS GRID. Based on information submitted to the MLS GRID as of 2026-10-09 10:19 PM UTC. All data is obtained from various sources and may not have been verified by broker or MLS GRID. Supplied Open House Information is subject to change without notice. All information should be independently reviewed and verified for accuracy. Properties may or may not be listed by the office/agent presenting the information. Some IDX listings have been excluded from this website. Properties displayed may be listed or sold by various participants in the MLS.

Neighborhood & Commute
Source: Walkscore
Disclosure: Community information and market data powered by Constellation Data Labs. Information is deemed reliable but not guaranteed.
Save
Ask
Tour
Hide
Share