
1744 EASTMAN Avenue, GREEN BAY, WI, 54302
Save
Ask
Tour
Hide
$194,900
7 Days On Site
1744 EASTMAN AvenueGREEN BAY, WI 54302
For Sale|Single Family Residence|Active-Offer No Bump
2
Beds
1
Total Bath
1
Full Bath
729
SqFt
$267
/SqFt
1937
Built
County:
Brown
Listing courtesy of Pamela K. Kravick of Mark D Olejniczak Realty, Inc., Office: 920-432-1007
Call Now: 920.750.9917
Is this the listing for you? We can help make it yours.
920.750.9917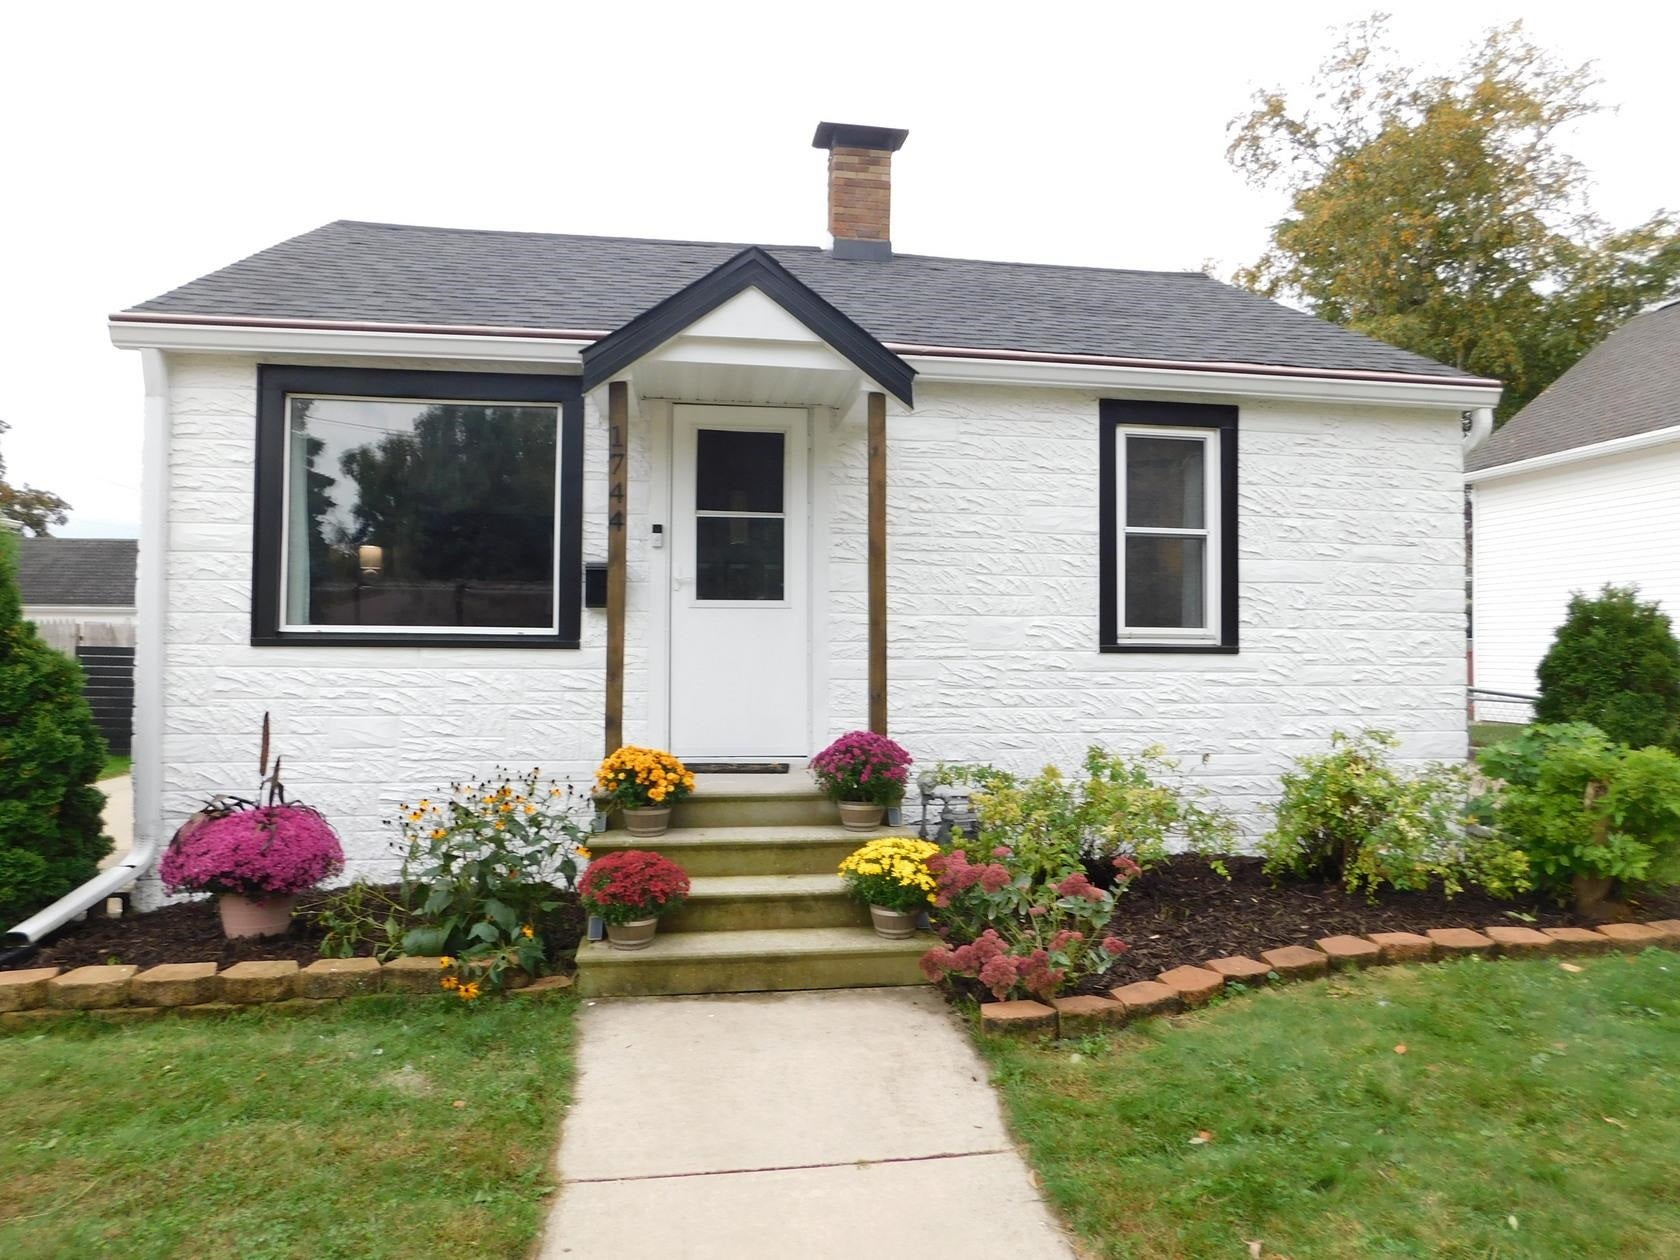
Save
Ask
Tour
Hide
Mortgage Calculator
Monthly Payment (Est.)
Enter an interest rate to see your estimated monthly payment.Calculator powered by Showcase IDX, a Constellation1 Company. Copyright ©2026 Information is deemed reliable but not guaranteed.
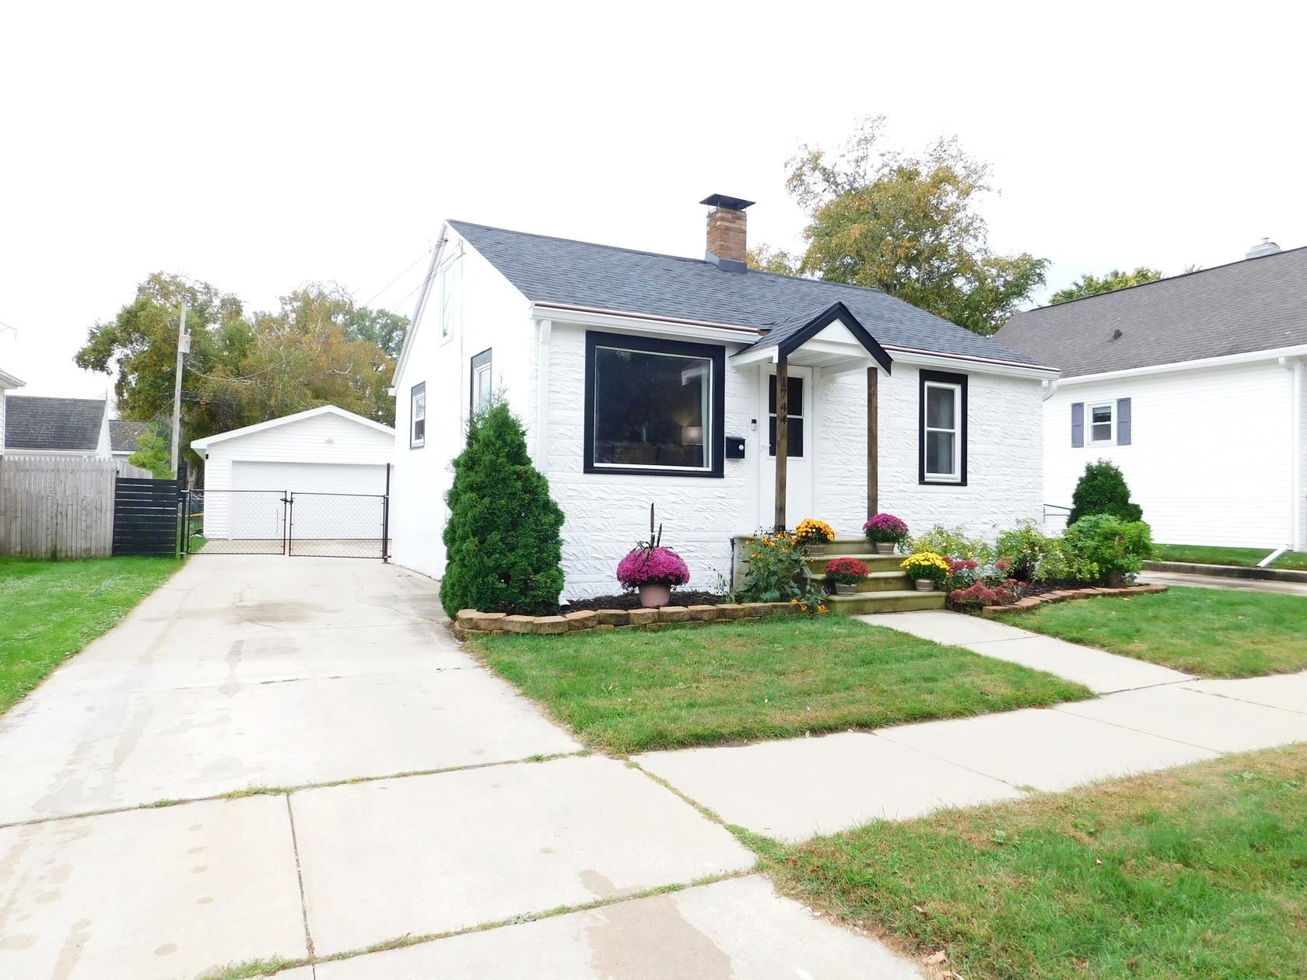
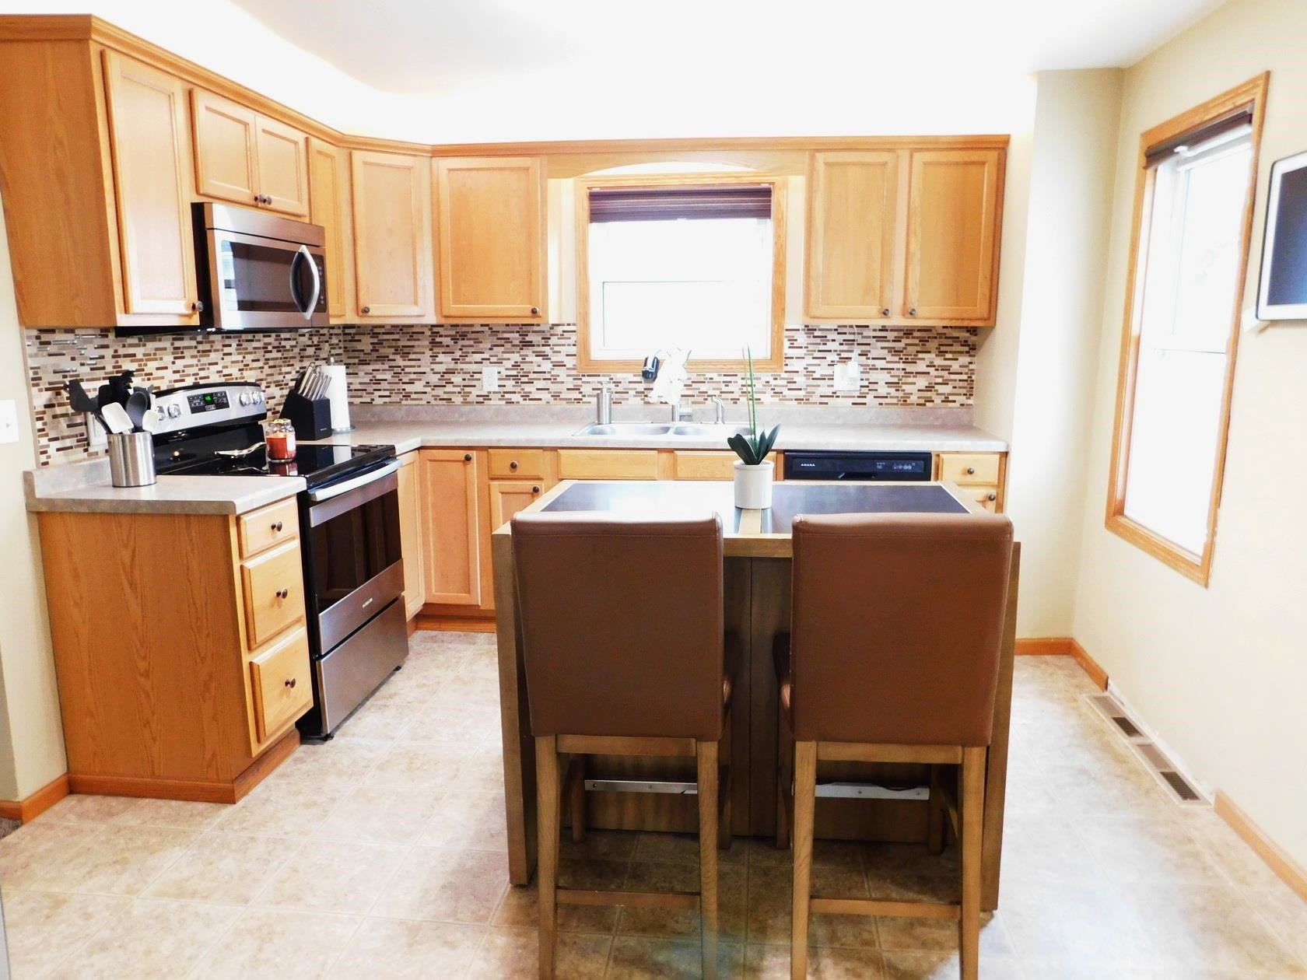
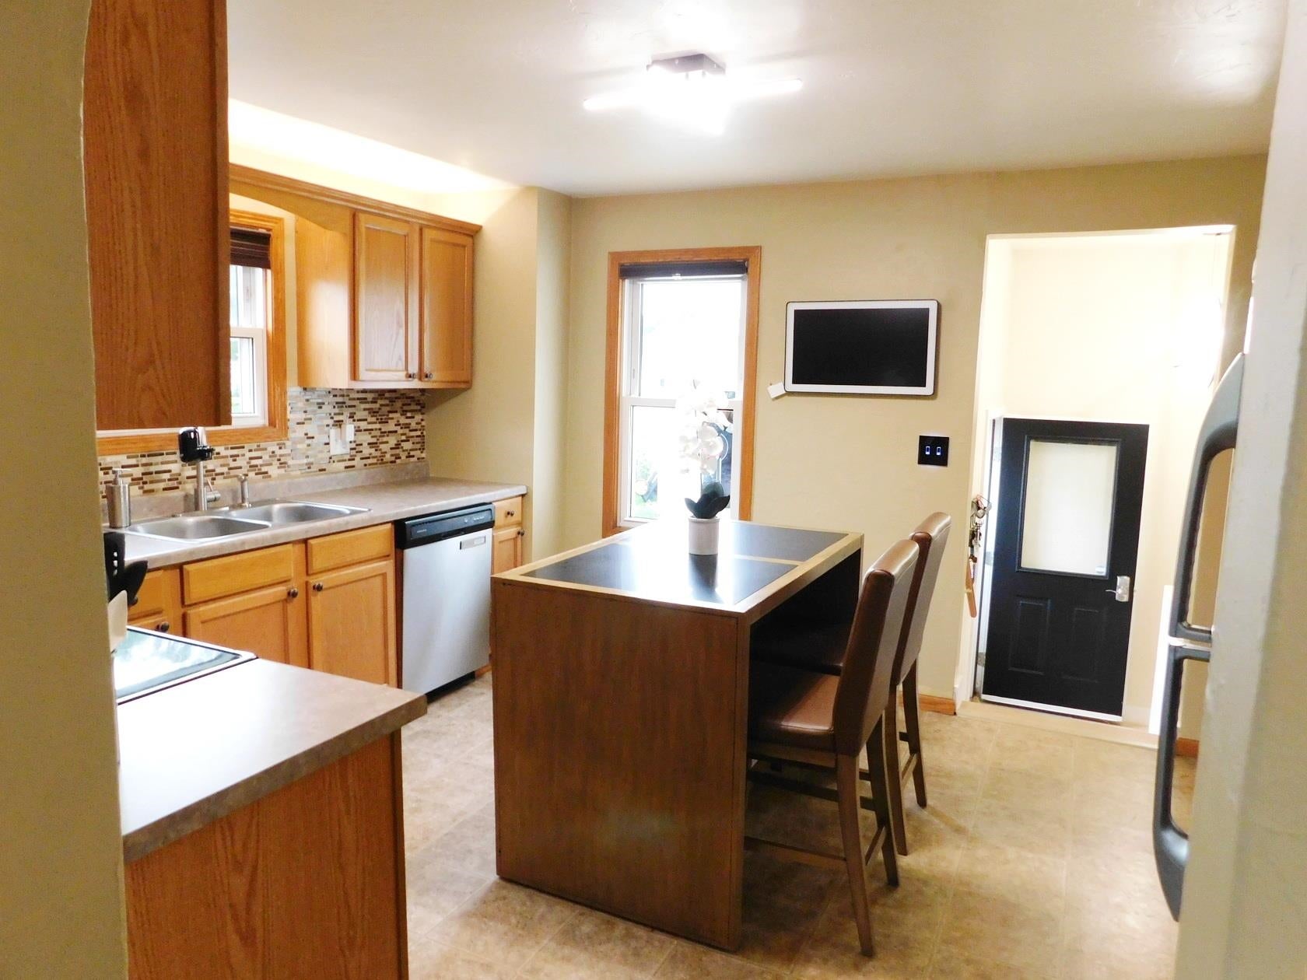
From the moment you arrive, this charming, turnkey home welcomes you with fresh exterior paint and the peace of mind of a new 2025 roof. Step inside to find a beautifully modernized kitchen complete with stainless steel appliances, newer cabinetry, an elegant tile backsplash, and a functional portable island. The thoughtful floor plan features two cozy bedrooms and a large bathroom. Your living space extends outdoors to a fully fenced in backyard boasting a brand-new concrete patio - ideal for weekend BBQs and relaxing evenings. A newer 2-car garage rounds out this incredible property, offering all the storage space you've been looking for. Seller intends to review offers on Oct. 6 but reserves the right to accept an offer earlier.
Save
Ask
Tour
Hide
Listing Snapshot
Price
$194,900
Days On Site
7 Days
Bedrooms
2
Inside Area (SqFt)
729 sqft
Total Baths
1
Full Baths
1
Partial Baths
N/A
Lot Size
0.16 Acres
Year Built
1937
MLS® Number
50333669
Status
Active-Offer No Bump
Property Tax
$2,598.9
HOA/Condo/Coop Fees
N/A
Sq Ft Source
Assessor
Friends & Family
Recent Activity
| 3 days ago | Listing updated with changes from the MLS® | |
| 4 days ago | Status changed to Active | |
| a week ago | Listing first seen on site |
General Features
Acres
0.16
Foundation
Block
Garage
Yes
Garage Spaces
2
Number Of Stories
1
Parking
ConcreteDetached
Property Sub Type
Single Family Residence
Sewer
Public Sewer
SqFt Above
729
Style
Ranch
Water Source
Public
Zoning
Residential
Interior Features
Appliances
DishwasherDryerMicrowaveRangeRefrigeratorWasher
Basement
Full
Fireplace Features
None
Heating
Natural GasForced Air
Bedroom 1
Dimensions - 12X10Level - Main
Bedroom 2
Dimensions - 12X7Level - Main
Kitchen
Dimensions - 13X11Level - Main
Living Room
Dimensions - 13X12Level - Main
Save
Ask
Tour
Hide
Exterior Features
Construction Details
Stucco
Fencing
Fenced
Community Features
School District
Green Bay Area
Schools
School District
Green Bay Area
Elementary School
Danz
Middle School
Edison
High School
Preble
Listing courtesy of Pamela K. Kravick of Mark D Olejniczak Realty, Inc., Office: 920-432-1007

Listings courtesy of REALTORS® Association of Northeast Wisconsin (RANW) as distributed by MLS GRID. Based on information submitted to the MLS GRID as of 2026-10-09 10:52 PM UTC. All data is obtained from various sources and may not have been verified by broker or MLS GRID. Supplied Open House Information is subject to change without notice. All information should be independently reviewed and verified for accuracy. Properties may or may not be listed by the office/agent presenting the information. Some IDX listings have been excluded from this website. Properties displayed may be listed or sold by various participants in the MLS.
Listings courtesy of REALTORS® Association of Northeast Wisconsin (RANW) as distributed by MLS GRID. Based on information submitted to the MLS GRID as of 2026-10-09 10:52 PM UTC. All data is obtained from various sources and may not have been verified by broker or MLS GRID. Supplied Open House Information is subject to change without notice. All information should be independently reviewed and verified for accuracy. Properties may or may not be listed by the office/agent presenting the information. Some IDX listings have been excluded from this website. Properties displayed may be listed or sold by various participants in the MLS.
Neighborhood & Commute
Source: Walkscore
Disclosure: Community information and market data powered by Constellation Data Labs. Information is deemed reliable but not guaranteed.
Save
Ask
Tour
Hide