3875 DUCHESS Lane, OSHKOSH, WI, 54904

Save
Ask
Tour
Hide
Share
$429,900
7 Days On Site

3875 DUCHESS Lane
OSHKOSH, WI 54904

For Sale|Single Family Residence|Active-Offer w/Bump-Show
3
Beds
2
Total Baths
2
Full Baths
1,641
SqFt
$262
/SqFt
2010
Built
County:
Winnebago
Listing courtesy of David E. Magnuson of Roots Real Estate LLC, dave@rootsrealestatellc.com
Call Now: 920.750.9917
Is this the listing for you? We can help make it yours.
920.750.9917
3875 DUCHESS Lane3875 DUCHESS Lane3875 DUCHESS Lane3875 DUCHESS Lane
Save
Ask
Tour
Hide
Share

Mortgage Calculator

Monthly Payment (Est.)

Enter an interest rate to see your estimated monthly payment.
Calculator powered by Showcase IDX, a Constellation1 Company. Copyright ©2026 Information is deemed reliable but not guaranteed.

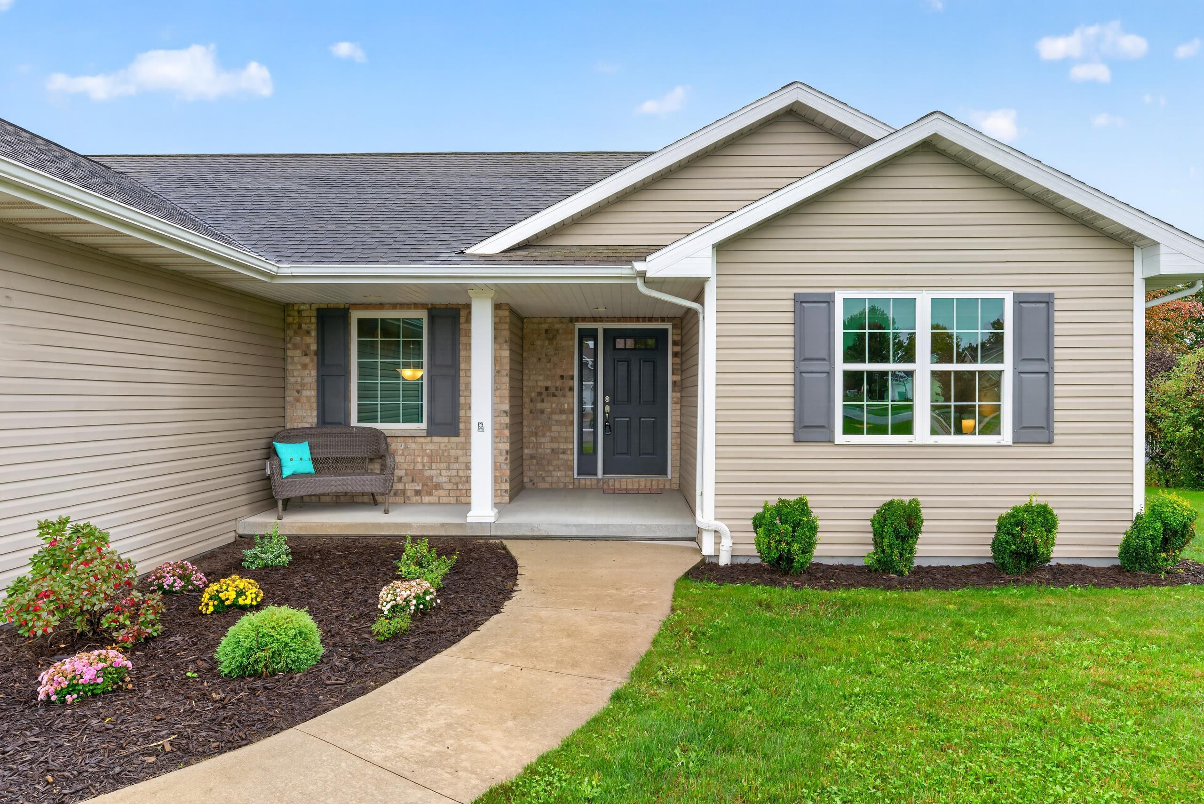
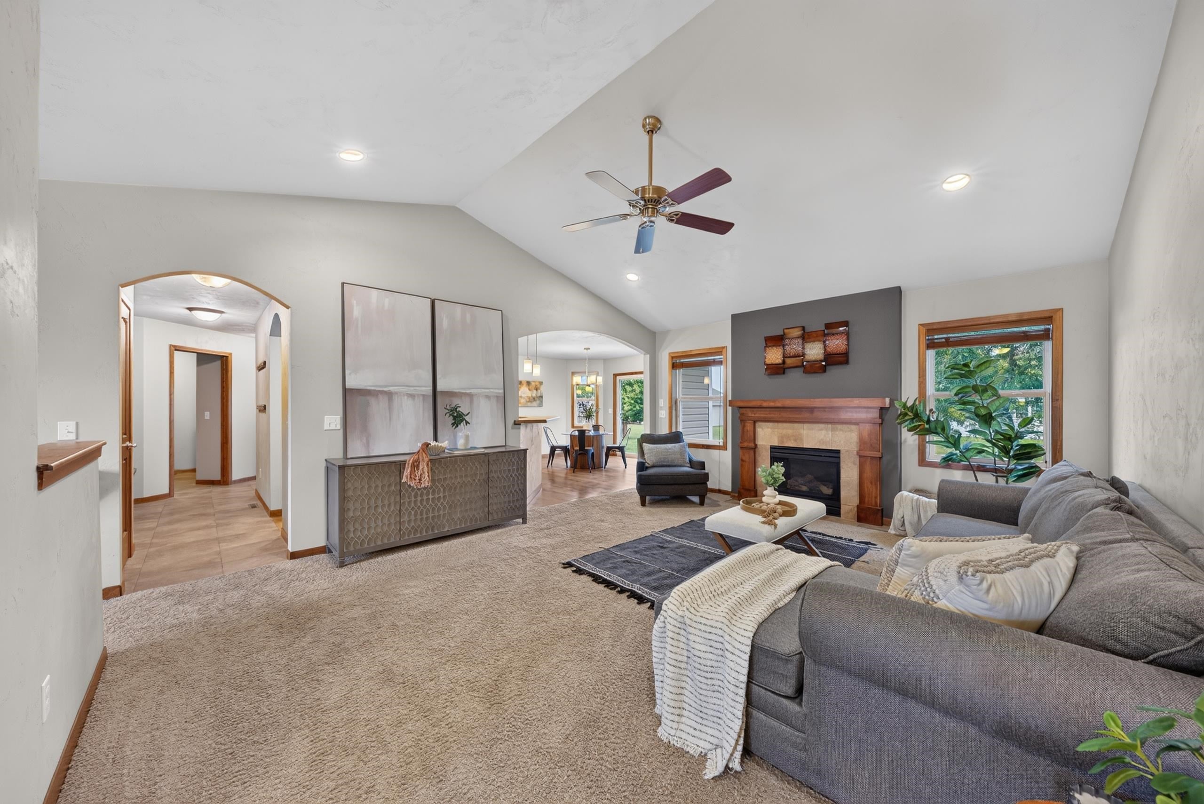
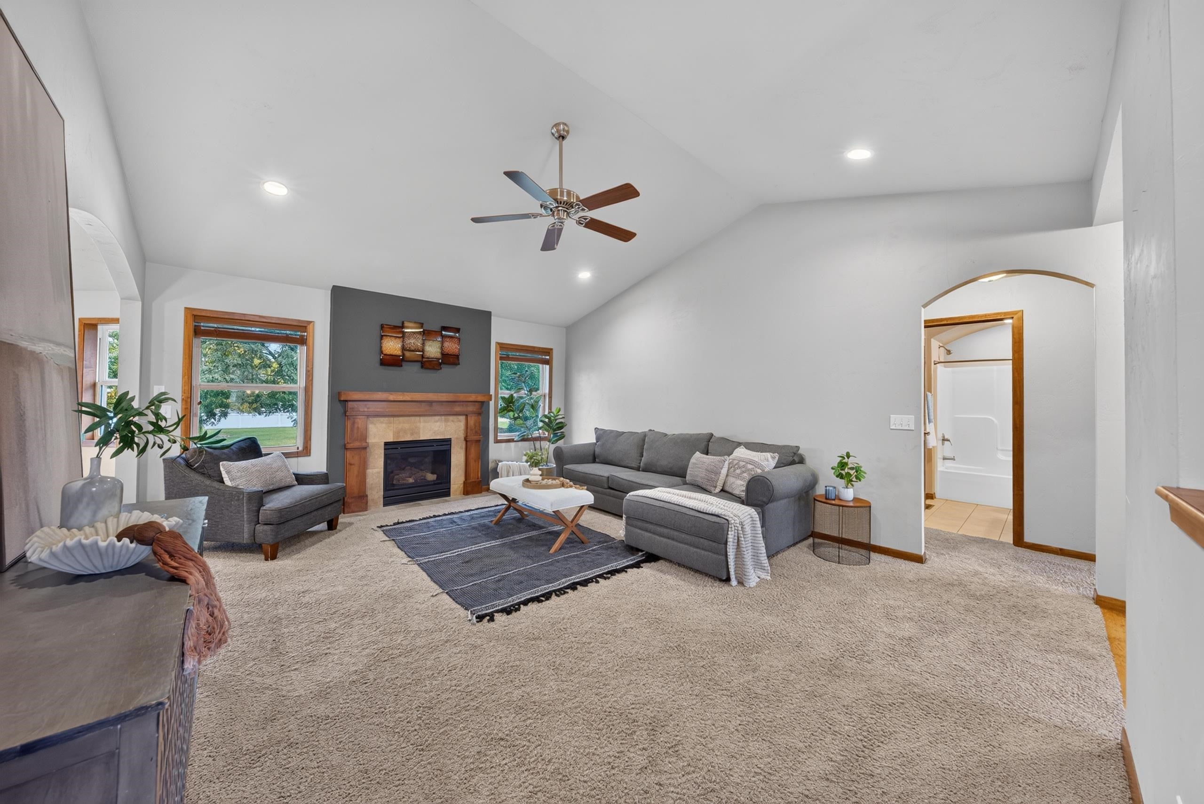
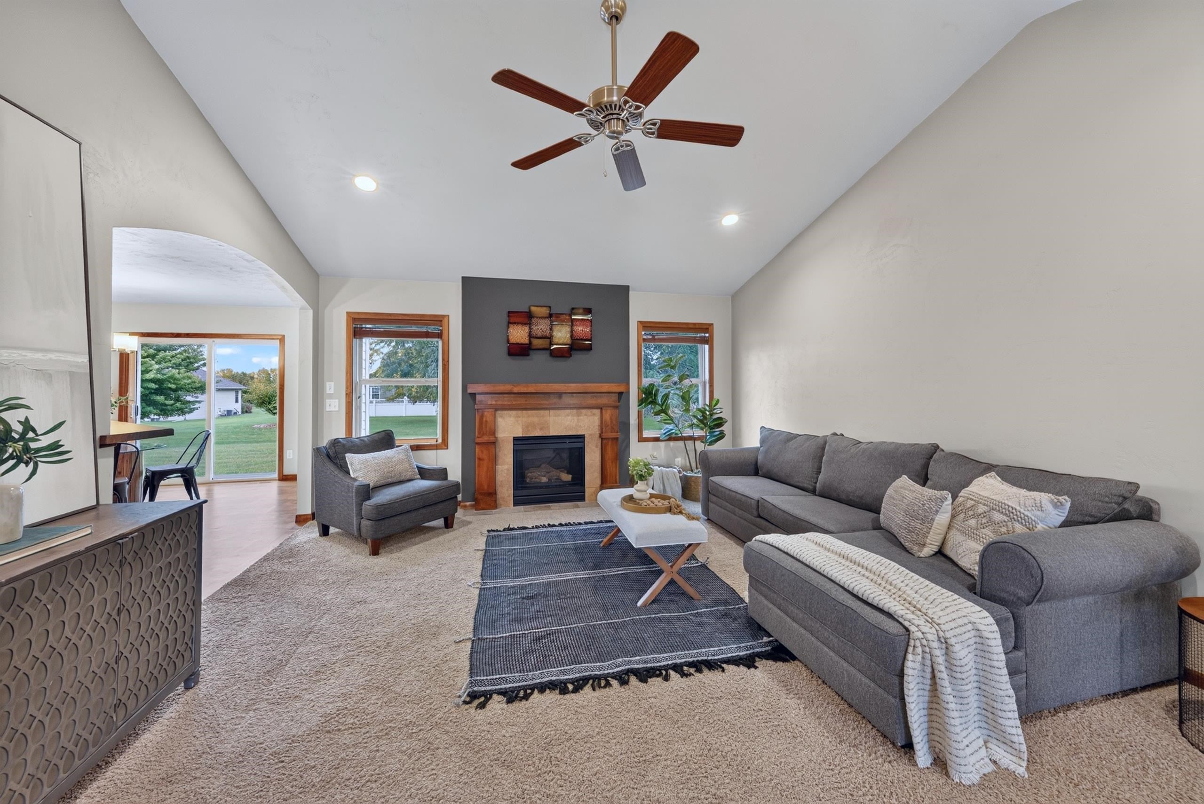
Come home. Home in the quiet, tucked away, highly desirable Olde Apple Acres neighborhood that, designed without sidewalks to maintain and without streetlights, gives a peaceful country essence but is conveniently close to Oakwood School, Jones Park, healthcare, shopping, groceries, and really all you need. A 2010 construction ranch with Energy Star features has a layout that feels right - Main floor laundry room, a sweet landing space perfect for jackets, snow pants, boots etc, a tucked away primary suite with walk-in shower and walk-in closet, a living room with vaulted ceilings and a cozy fireplace for those upcoming chilly fall nights, and a wide open unfinished basement with endless possibilities. Generous 3-car garage. Lower Town of Algoma property taxes. Schedule your showing today!

Save
Ask
Tour
Hide
Share
Listing Snapshot
Price 
$429,900
Days On Site 
7 Days
Bedrooms 
3
Inside Area (SqFt) 
1,641 sqft
Total Baths 
2
Full Baths 
2
Partial Baths 
N/A
Lot Size 
0.34 Acres
Year Built 
2010
MLS® Number 
50333678
Status 
Active-Offer w/Bump-Show
Property Tax 
$4,435.2
HOA/Condo/Coop Fees 
$2.92 monthly
Sq Ft Source 
Assessor
Friends & Family
Recent Activity
yesterdayListing updated with changes from the MLS®
4 days agoStatus changed to Active
a week agoListing first seen on site
General Features
Acres 
0.34
Attached Garage 
Yes
Garage 
Yes
Garage Spaces 
3
Number Of Stories 
1
Parking 
ConcreteAttachedGarage Door Opener
Property Sub Type 
Single Family Residence
Sewer 
Public Sewer
SqFt Above 
1641
Style 
Ranch
Water Source 
Public
Zoning 
Residential
Interior Features
Appliances 
DishwasherDryerMicrowaveRangeRefrigeratorWasher
Basement 
FullSump Pump
Cooling 
Central Air
Fireplace 
Yes
Fireplace Features 
Gas
Fireplaces 
1
Heating 
Natural GasForced Air
Interior 
Vaulted Ceiling(s)Walk-In Closet(s)
Bedroom 1 
Dimensions - 14x13Level - Main
Bedroom 2 
Dimensions - 11x10Level - Main
Bedroom 3 
Dimensions - 11x10Level - Main
Dining Room 
Dimensions - 12x10Level - Main
Kitchen 
Dimensions - 12x10Level - Main
Living Room 
Dimensions - 18x14Level - Main
Other Room 
Dimensions - 7x5Level - MainDescription - Laundry
Other Room 2 
Dimensions - 8x5Level - MainDescription - Foyer
Save
Ask
Tour
Hide
Share
Exterior Features
Construction Details 
Vinyl SidingBrick
Community Features
Association Fee 
$35.0
Association Fee Frequency 
Annually
School District 
Oshkosh Area
Schools
School District
Oshkosh Area
Elementary School
Unknown
Middle School
Unknown
High School
Oshkosh West
Listing courtesy of David E. Magnuson of Roots Real Estate LLC, dave@rootsrealestatellc.com


Listings courtesy of REALTORS® Association of Northeast Wisconsin (RANW) as distributed by MLS GRID. Based on information submitted to the MLS GRID as of 2026-10-09 11:30 PM UTC. All data is obtained from various sources and may not have been verified by broker or MLS GRID. Supplied Open House Information is subject to change without notice. All information should be independently reviewed and verified for accuracy. Properties may or may not be listed by the office/agent presenting the information. Some IDX listings have been excluded from this website. Properties displayed may be listed or sold by various participants in the MLS.

Neighborhood & Commute
Source: Walkscore
Disclosure: Community information and market data powered by Constellation Data Labs. Information is deemed reliable but not guaranteed.
Save
Ask
Tour
Hide
Share